Vendre:
Villa (near Belveze Du Razes) in Aude, Languedoc-Roussillon
Property. Ref: BIL-9383 Date Added: 05-June-2026
 Reduced to Clear For Sale
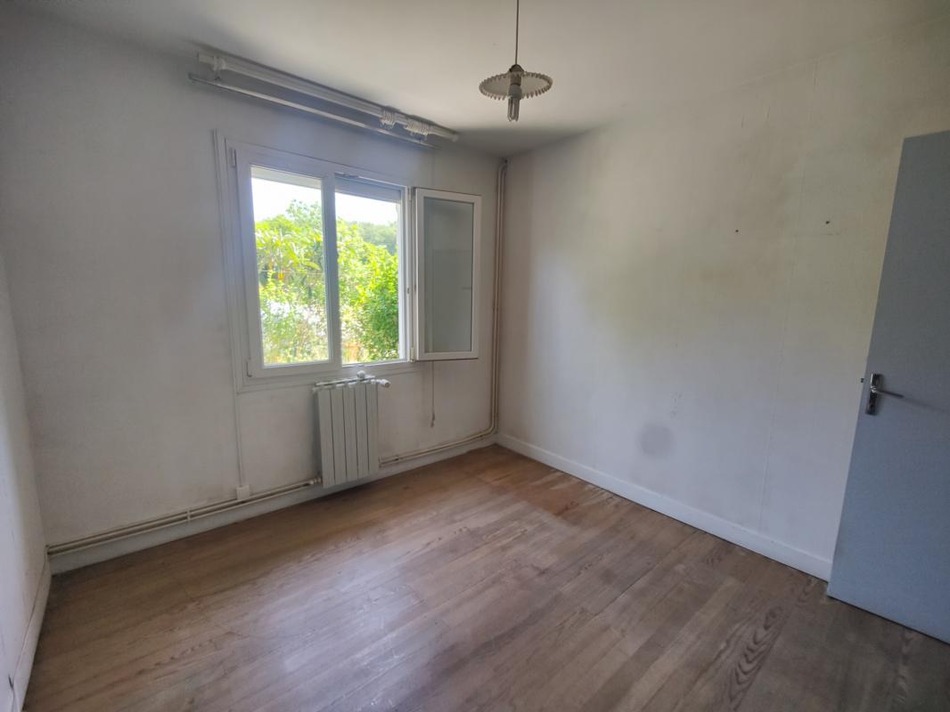
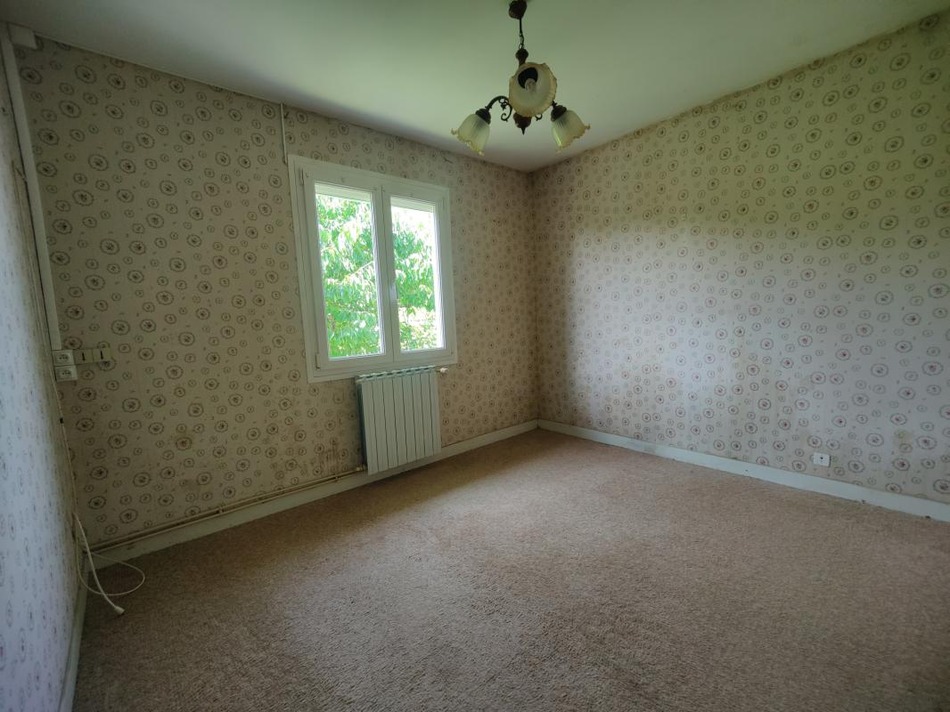
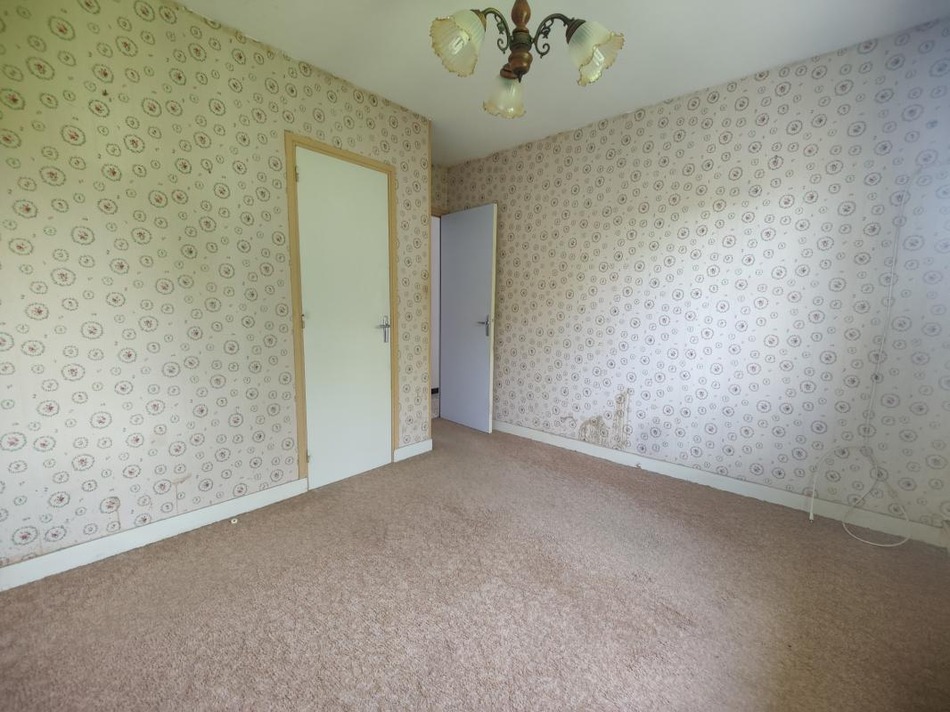
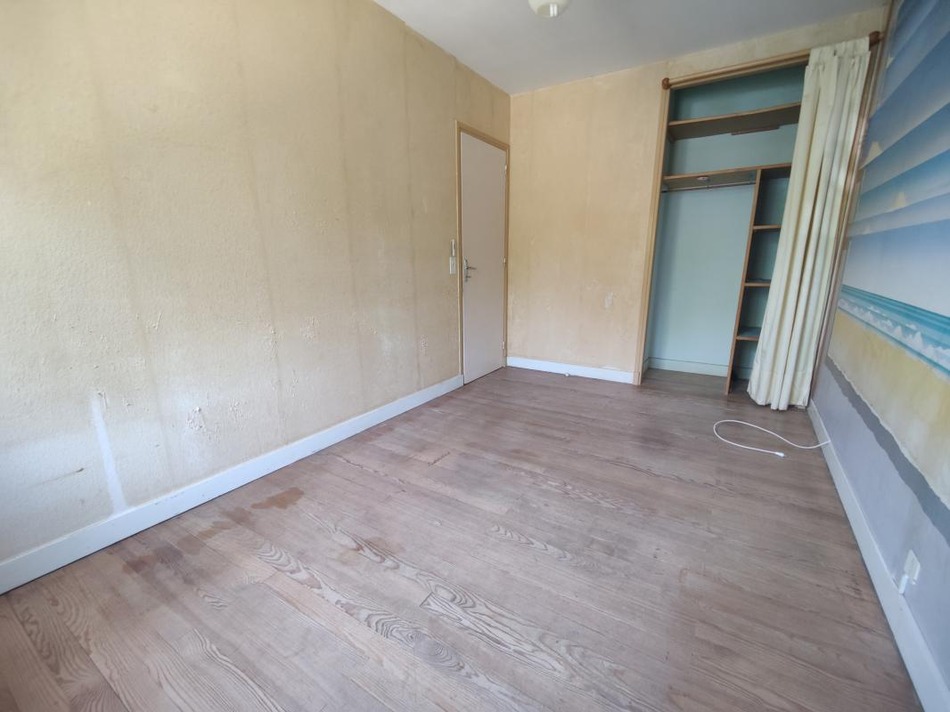
 Select a photo to Enlarge
- 5 Bedrooms
- Size: 84.00 m2
- Plot: 648 m2
or email: enquiries@internationalprivatefinance.com
Add to My Favourites To store your favourites list for your next visit, you will need to log in above or sign up.
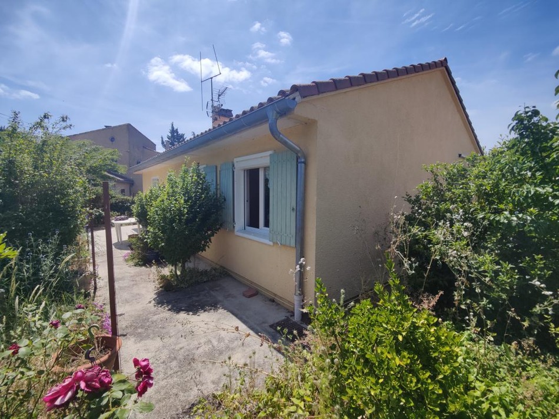
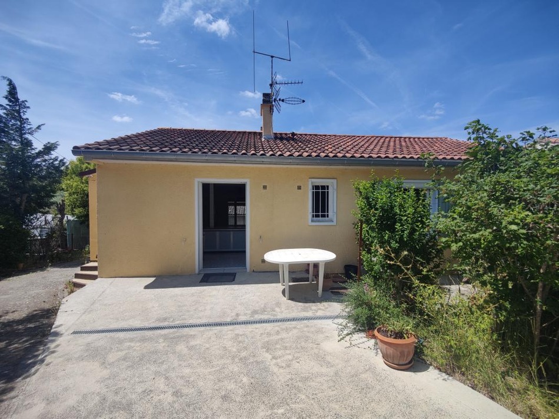
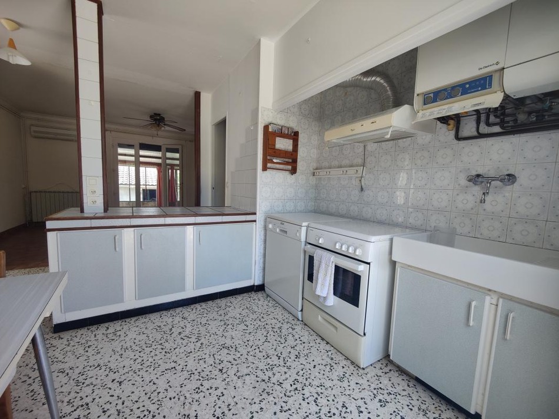
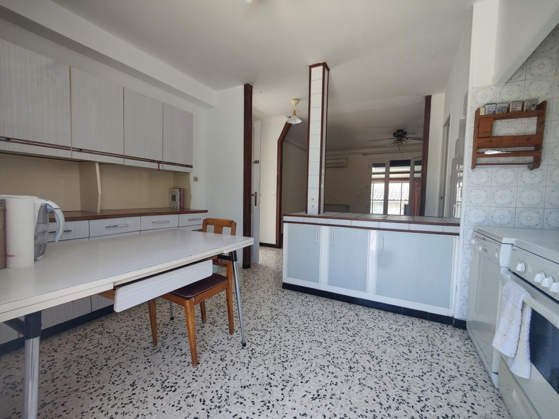
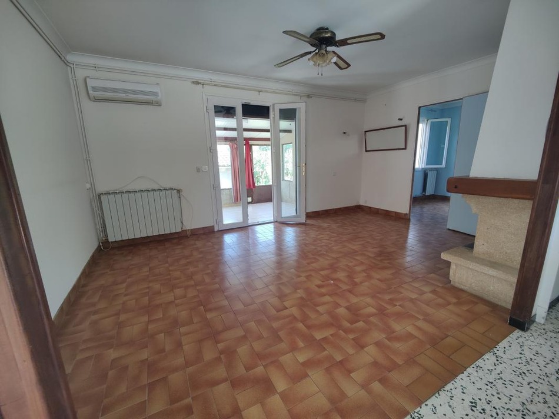
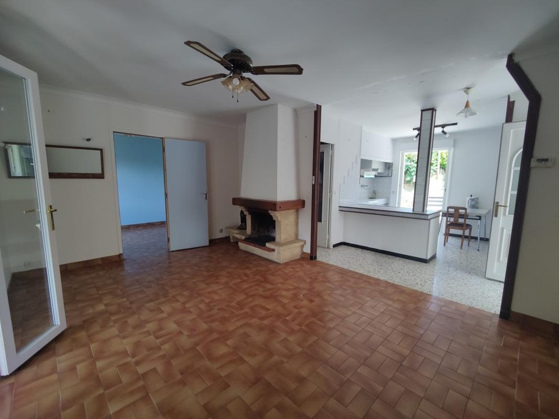
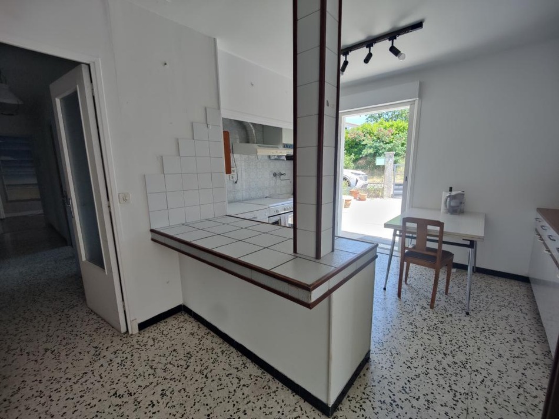
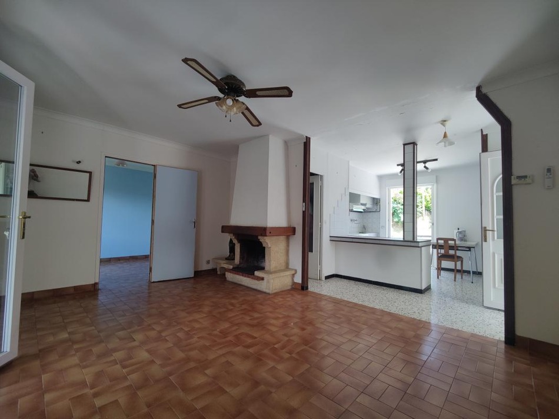
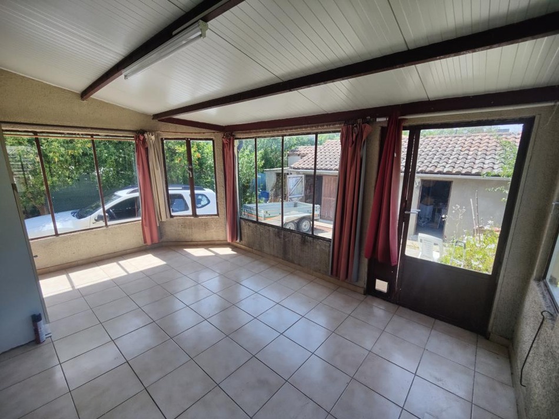
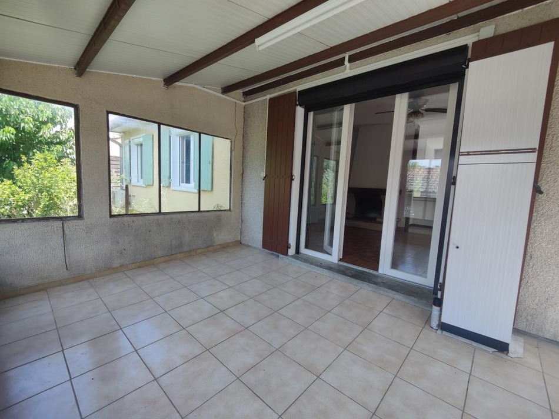
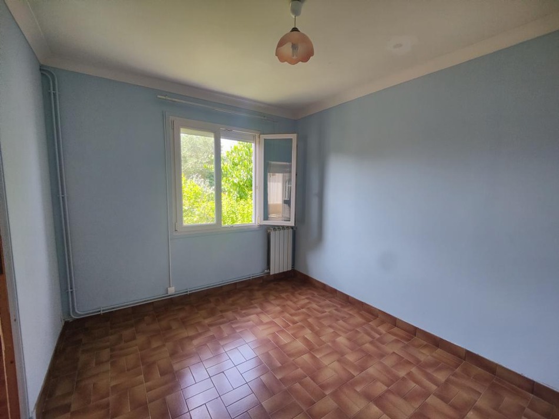
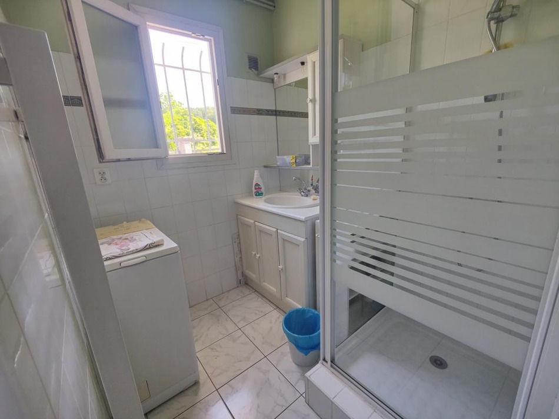
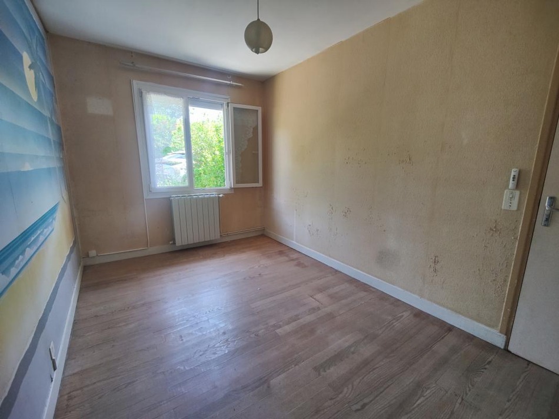
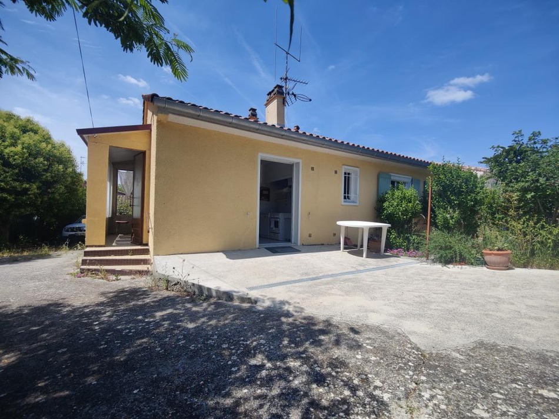
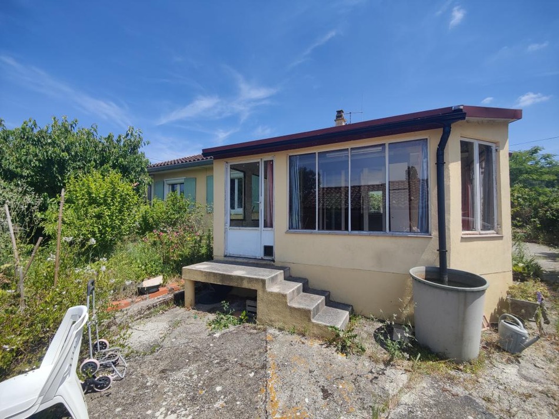
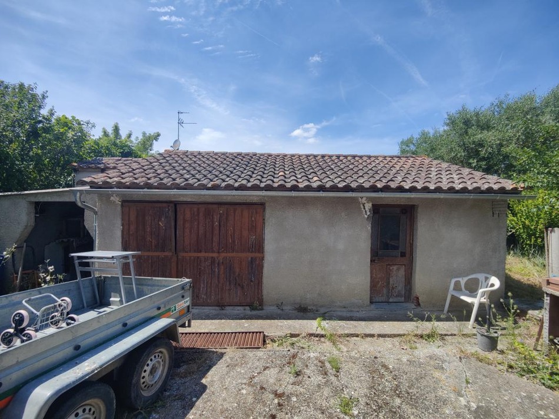
In the heart of the dynamic village of Belvèze-du-Razès, in the immediate vicinity of all amenities within walking distance, discover this pleasant single-storey villa of 84 m2 of living space situated on a fenced plot of 648 m2. Benefiting from an ideal exposure and its four free facades, this bright house offers a peaceful living environment while remaining close to everyday shops and services. The interior comprises an open-plan kitchen and comfortable living area, and four bedrooms that can accommodate a family or be converted into an office, depending on your needs. A simple layout modification also allows for a significant expansion of the living space while retaining three bedrooms. A comfortable veranda extends the living spaces and allows you to enjoy the garden all year round. A functional shower room and a separate toilet complete the property. In terms of comfort, the house has double glazing, electric roller shutters complemented by wooden shutters, reversible air conditioning serving the main rooms, a fireplace and gas central heating. The exteriors will appeal with their ease of maintenance and their appreciable annexes: a 15 m2 garage, an independent workshop and an accessible crawl space of approximately 80 cm offering additional storage space. Numerous works have already been carried out: the main roof was redone in 2018, insulation was installed in 2019, and the facades were renovated. With the main structural work already completed, the house does not require significant investment. However, a minor upgrade to the electrical system could be considered, as well as updating the interior layout to suit individual tastes and style, thus offering the opportunity to easily personalize the property to reflect one's own taste.
Interested? Take the next step...
Why Sign Up?
- Save your search criteria
- Recommended properties
- Ideal Property Email Alerts
- Save & Print favourites
- Ask property questions
Must Read Articles
Useful Contacts
- French Insurance in English
- English Notaire Advisor
- Cordiez Solicitors (Franco-British specialists in French property law)
- Crédit Agricole (Banking, Mortgages & Ins.)
- The Languedoc Page (comprehensive index for all your Languedoc needs)
- View All
Send to a friend
Social Media