Vendre:
Log In or Sign Up
To store your favourites list for your next visit, you will need to log in above or sign up.
Property (near Saint-Martin-l'Ars) in Vienne, Poitou-Charentes
Property. Ref: RL-BVI86116 Date Added: 08-September-2026
 For Sale
 Select a photo to Enlarge
- 4 Bedrooms
- Size: 280.00 m2
- Plot: 1.51 acres
- Ready to move into
or email: enquiries@internationalprivatefinance.com
Add to My Favourites To store your favourites list for your next visit, you will need to log in above or sign up.
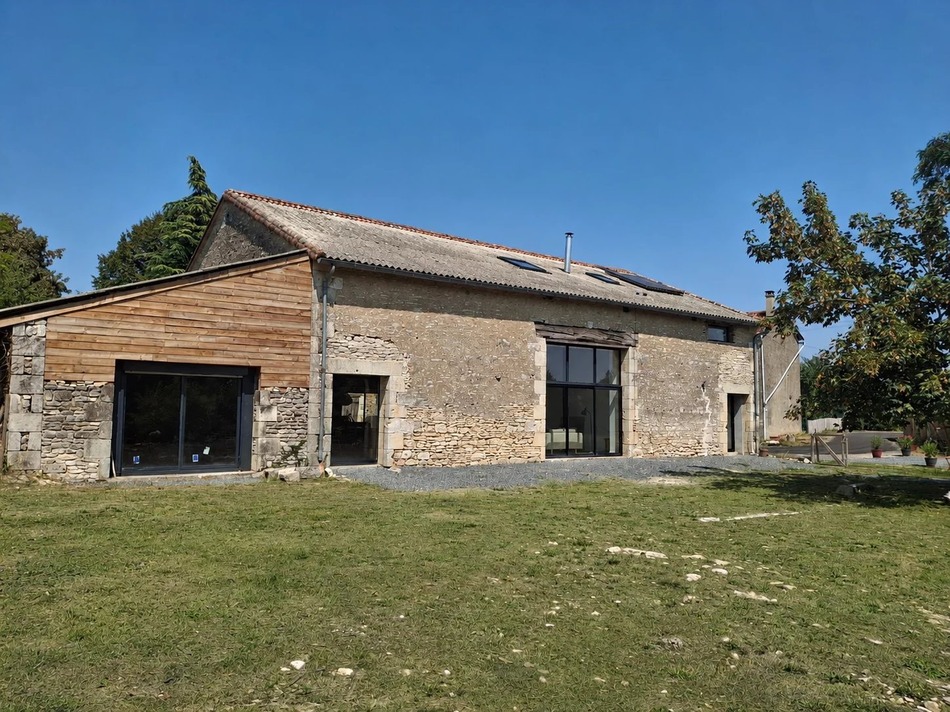
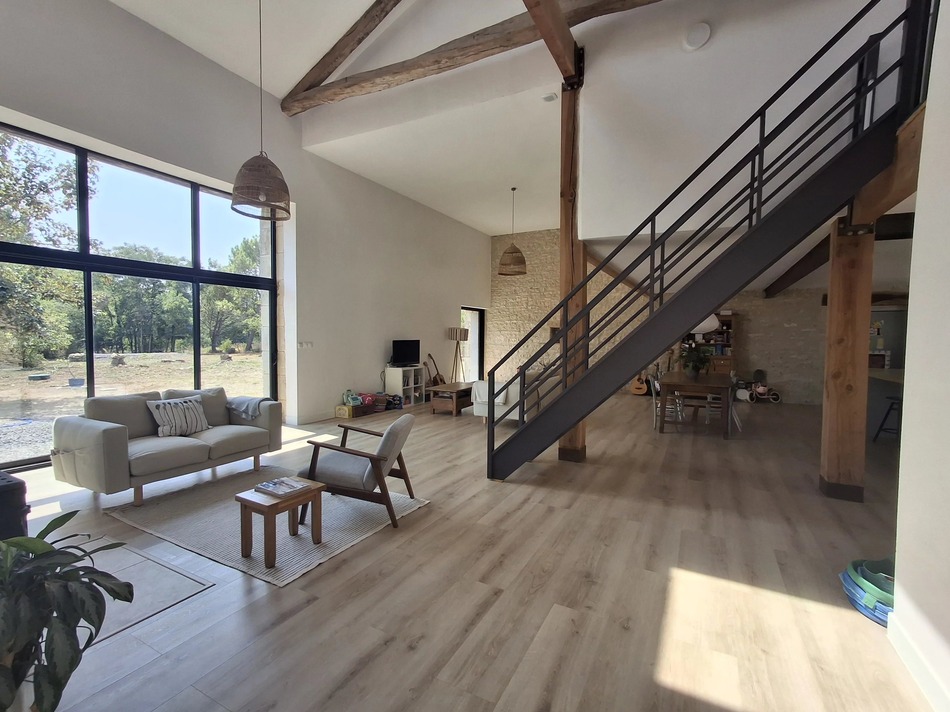
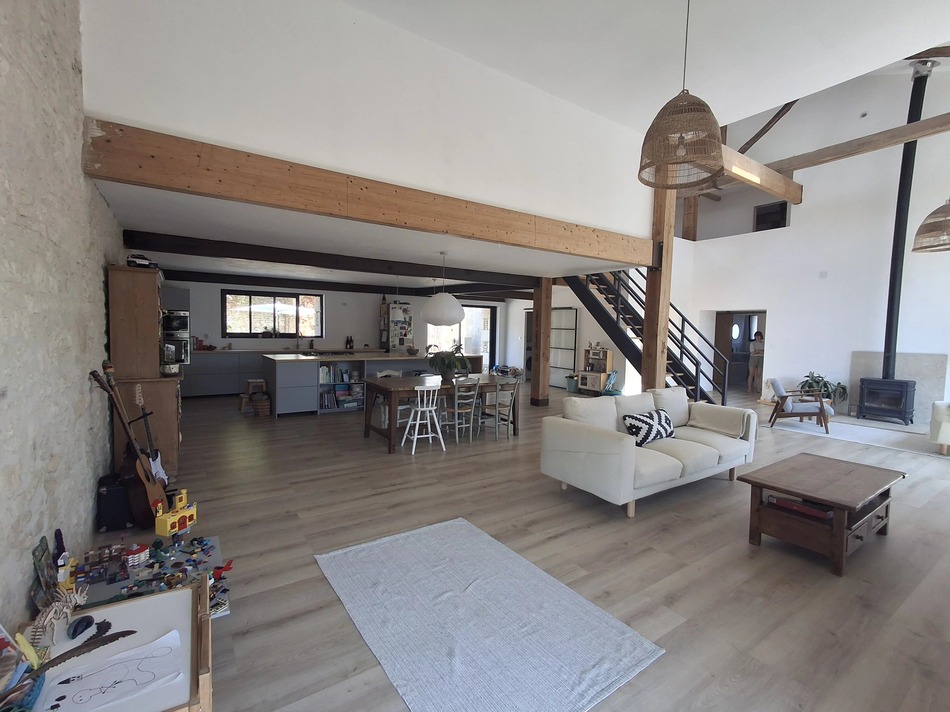
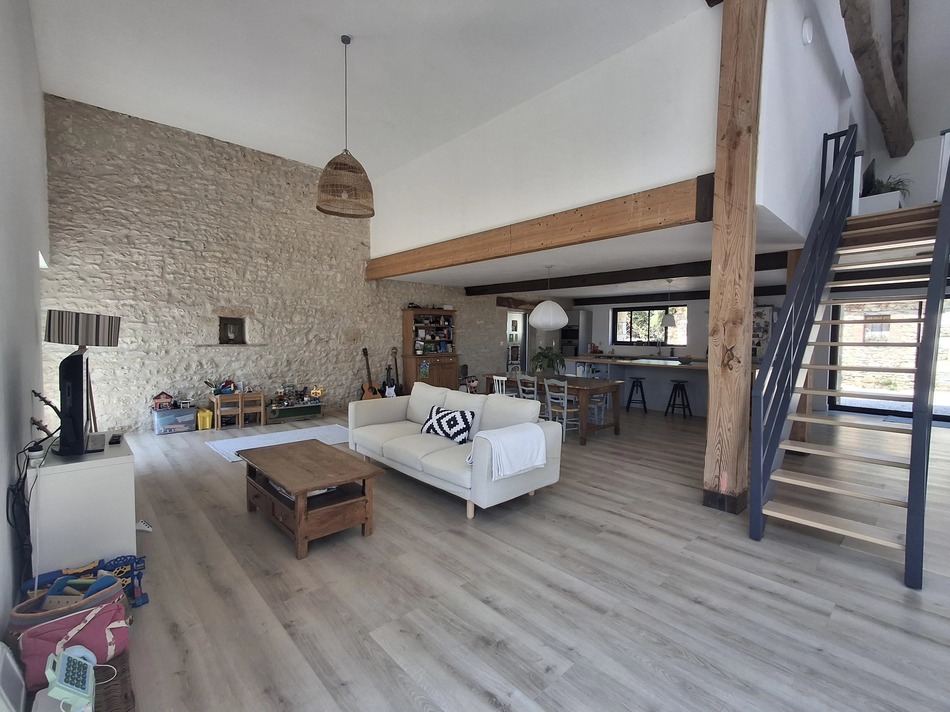
This beautifully converted barn combines modern efficiency with character features to create an impressive family home. While the interior is largely complete, the exterior offers a blank canvas for new owners to landscape and personalise.
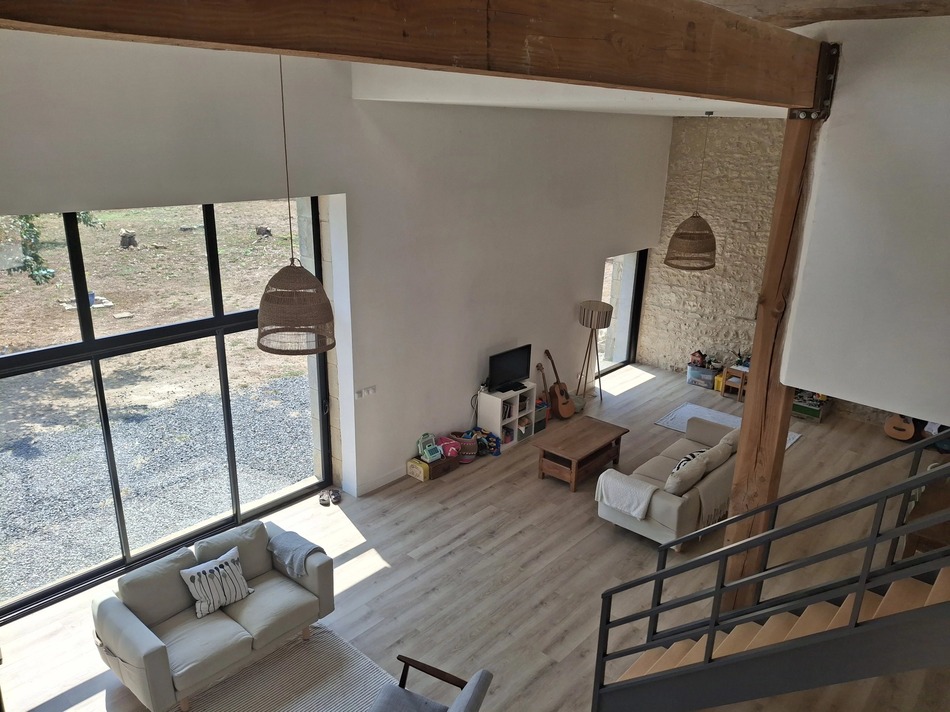
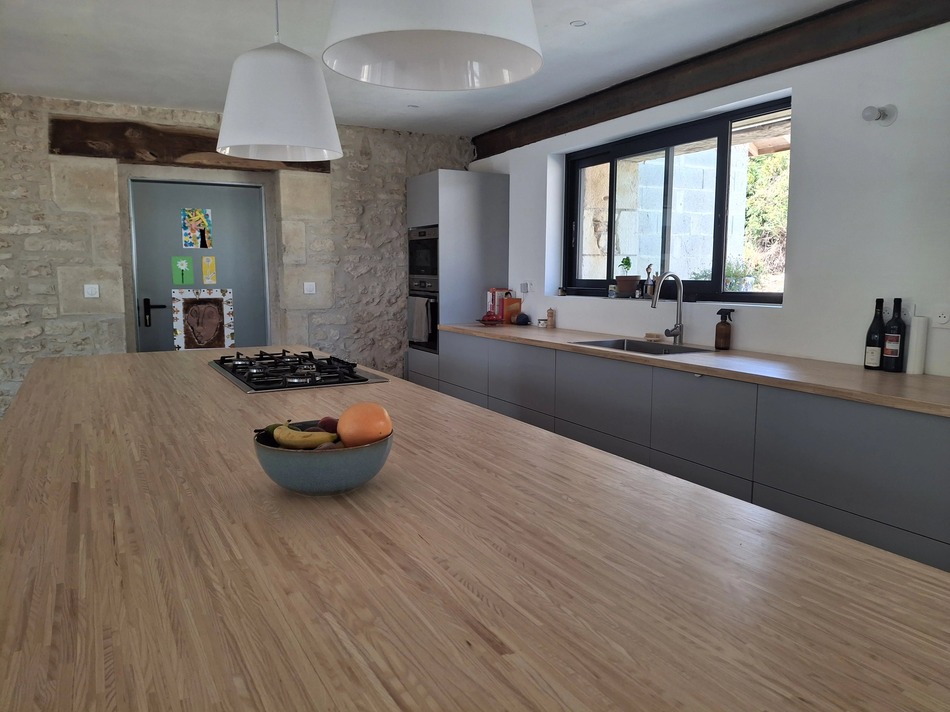
At the heart of the property is an exceptional 110 m² open-plan living space, thoughtfully arranged into distinct yet connected zones. The contemporary kitchen flows into generous dining and seating areas, while the striking double-height sitting area, centred around a wood-burning stove, creates a warm and inviting focal point. Large picture windows flood the space with natural light and frame views of the garden, enhancing the sense of space and seamlessly connecting indoors with out.
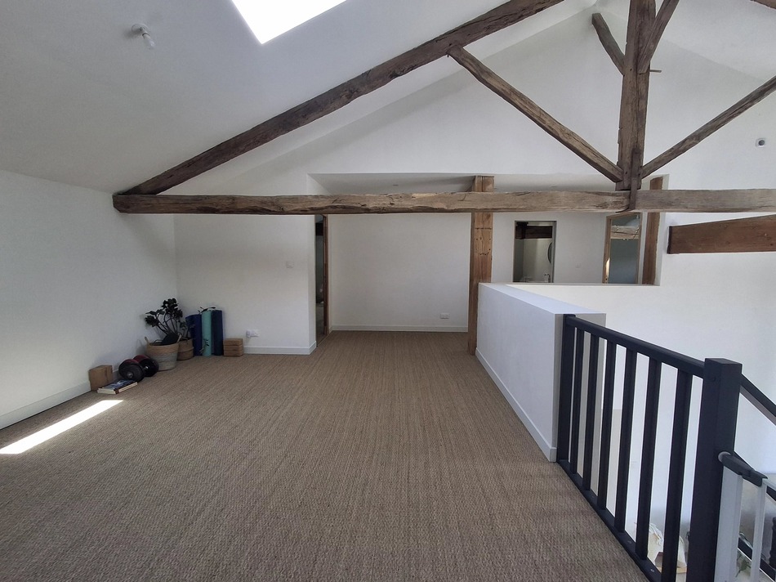
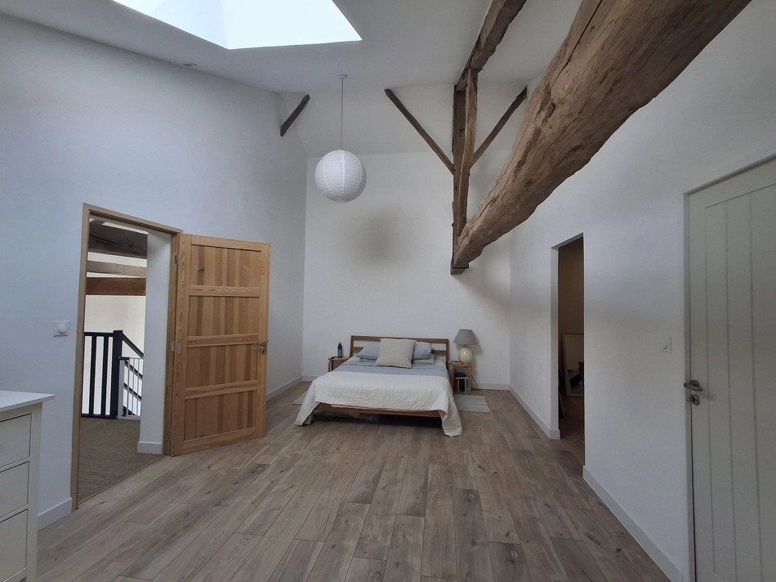
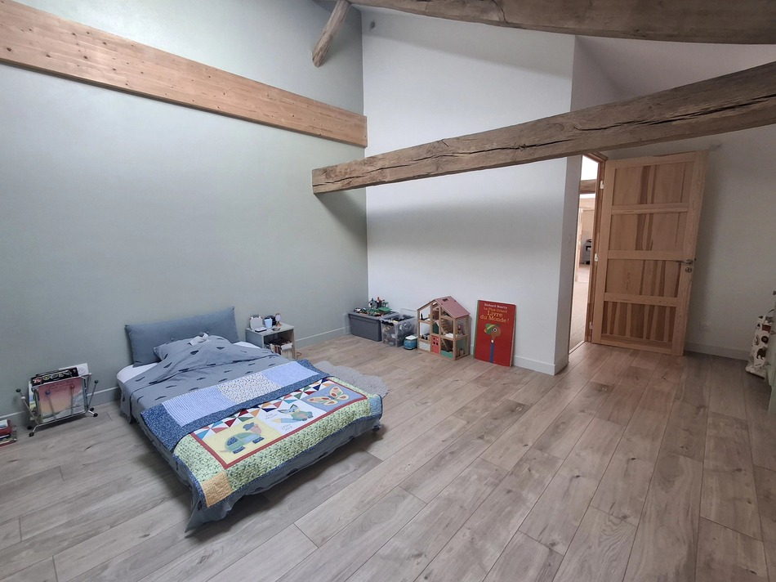
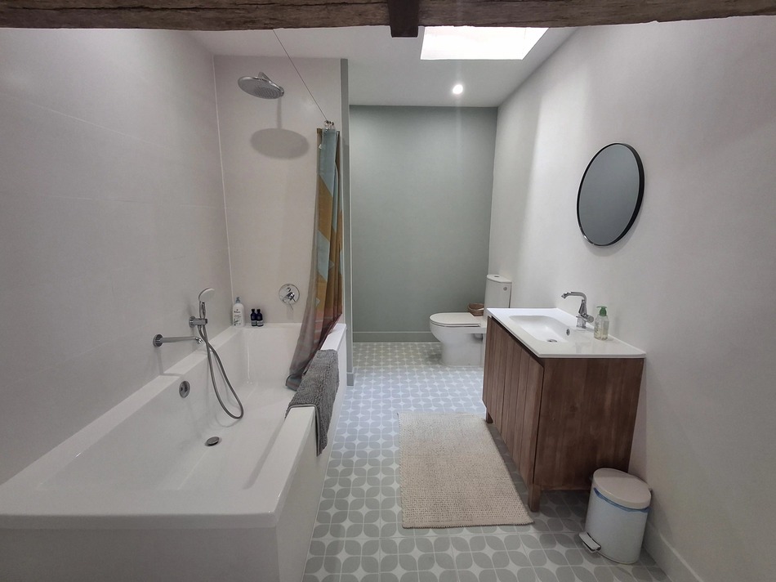
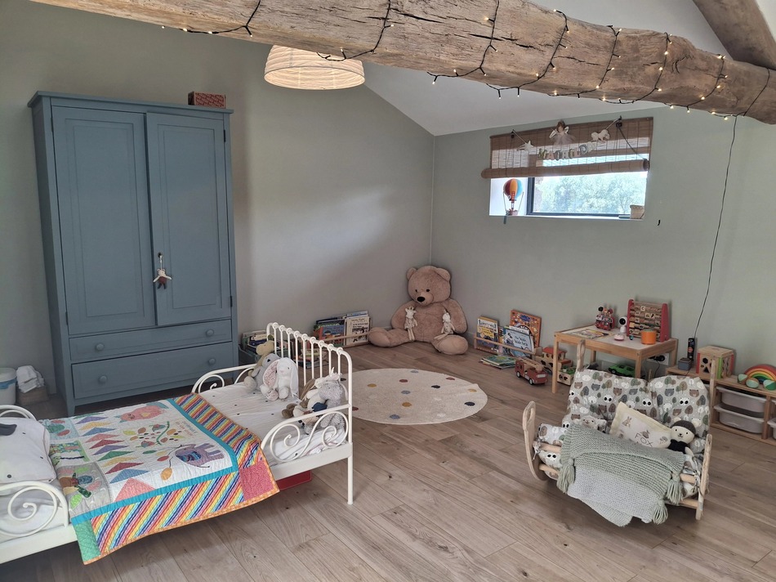
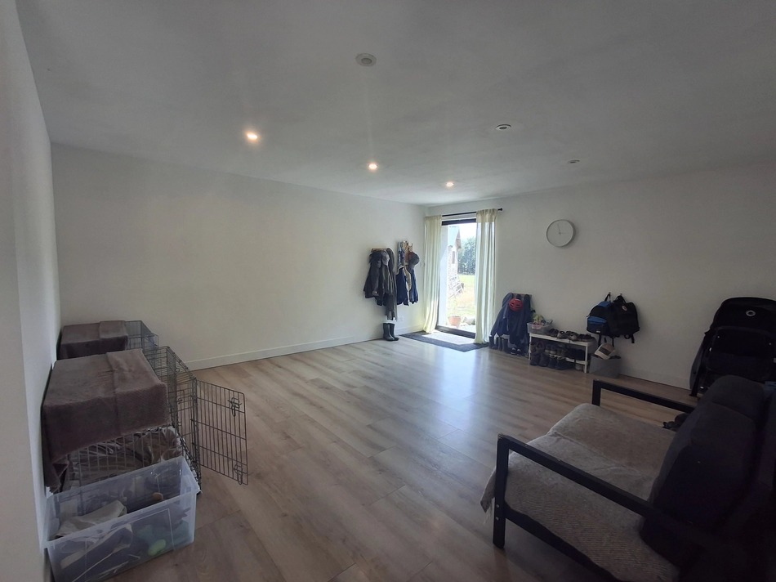
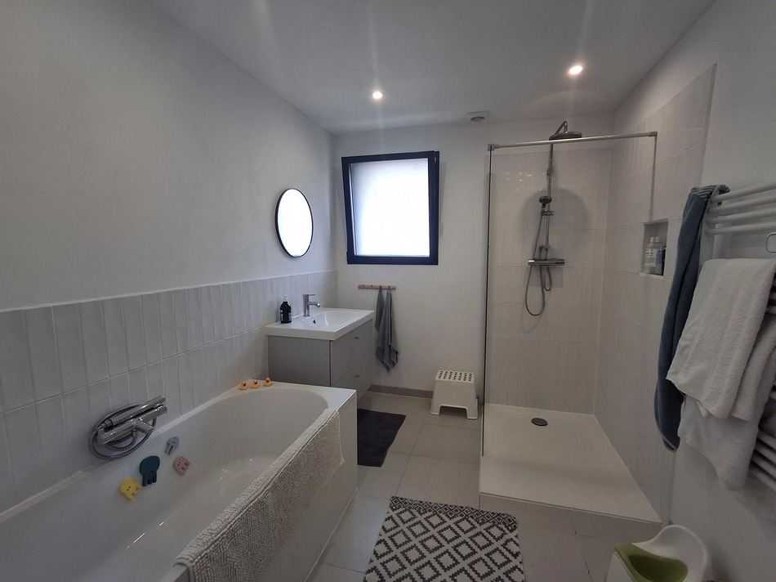
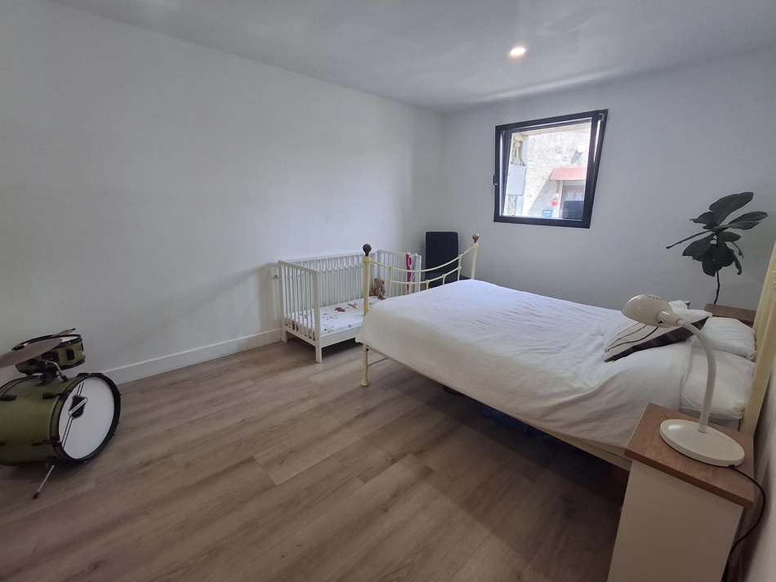
A separate reception room provides excellent flexibility as a snug, home office or playroom. The ground floor also includes a double bedroom, a stylish bathroom with both bath and separate shower, a utility room, and a technical room housing the electrics and heat pump for the underfloor heating, with potential for additional storage or workshop space. Upstairs, a spacious galleried landing overlooks the main living area and offers an ideal spot for a home office or reading area. The principal bedroom benefits from a generous dressing room and an unfinished en suite, ready to be completed to suit individual tastes. Two further double bedrooms are served by a contemporary family bathroom.
An attached barn provides excellent additional space for a workshop, studio, hobbies or storage, with large sliding doors opening onto the rear garden. A practical entrance hall at the front of the property creates an ideal everyday entrance, leading through the barn into the kitchen.
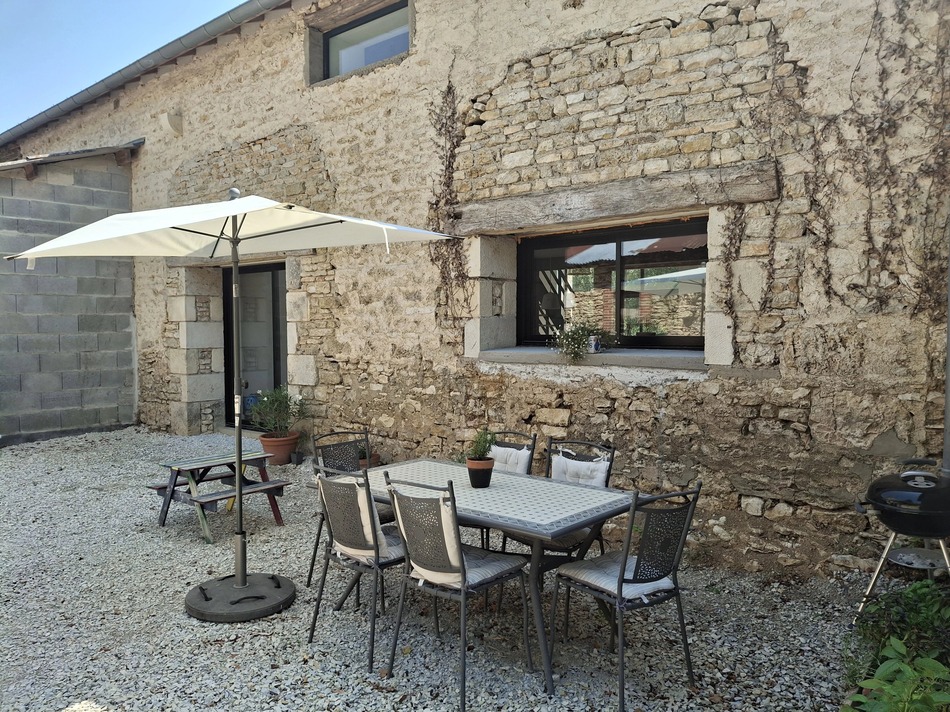
Outside, a gravelled frontage provides off-road parking, an outbuilding and a pleasant seating area. To the rear, the garden is ready to be transformed into a landscaped retreat, extending to a lightly wooded area and stream that enhance the property's peaceful rural setting. A new septic tank has recently been installed in 2024.
The property is situated in a rural hamlet just 4 km from a village with a shop and restaurants, while the larger towns of L'Isle Jourdain, Civray and Confolens offer a wider range of amenities.
Price including agency fees : 259 900 €
Price excluding agency fees : 242 898 €
Buyer commission, tax included: 7%
Interested? Take the next step...
Why Sign Up?
- Save your search criteria
- Recommended properties
- Ideal Property Email Alerts
- Save & Print favourites
- Ask property questions

Must Read Articles
Useful Contacts
- French Insurance in English
- English Notaire Advisor
- Cordiez Solicitors (Franco-British specialists in French property law)
- View All
Send to a friend
Social Media