Vendre:
Log In or Sign Up
To store your favourites list for your next visit, you will need to log in above or sign up.
Stone House with Period Entry Hall, Coux-et-Bigaroque
Property. Ref: ADP-AP3045 Date Added: 28-August-2026
 For Sale
 Select a photo to Enlarge
- 5 Bedrooms
- Size: 230.00 m2
- Plot: 0.37 acre
or email: enquiries@internationalprivatefinance.com
Add to My Favourites To store your favourites list for your next visit, you will need to log in above or sign up.
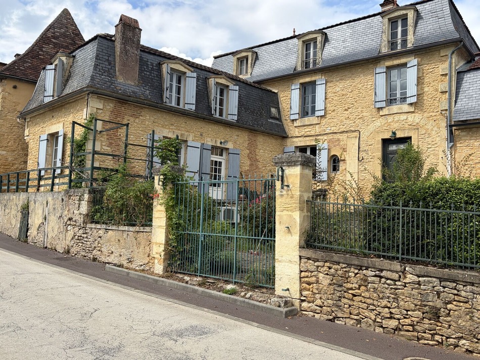
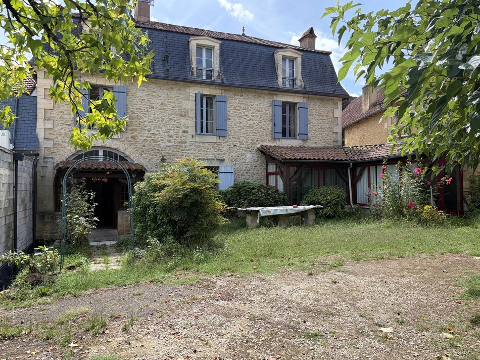
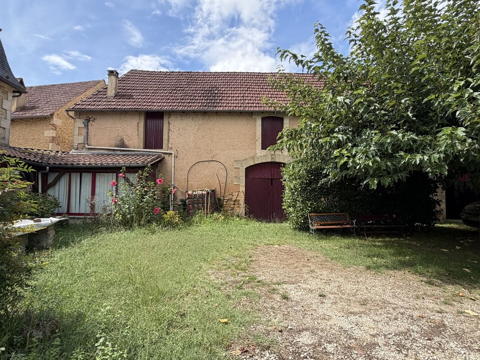
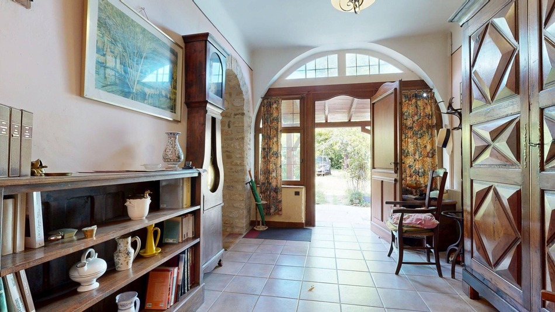
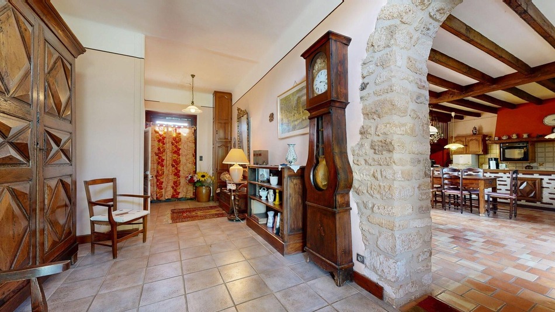
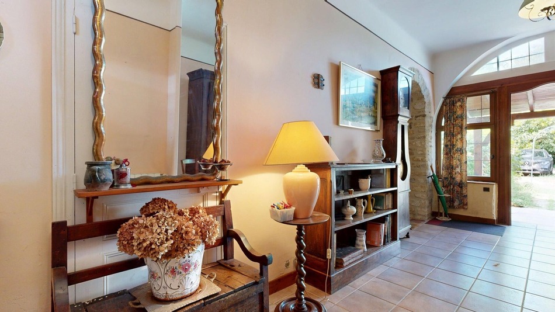
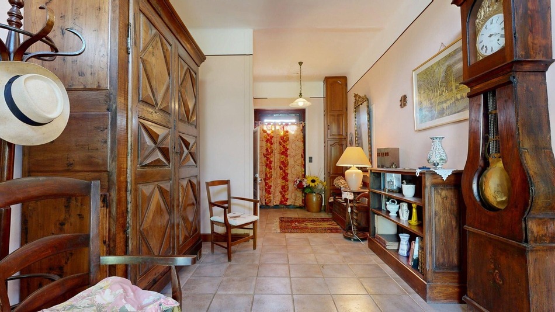
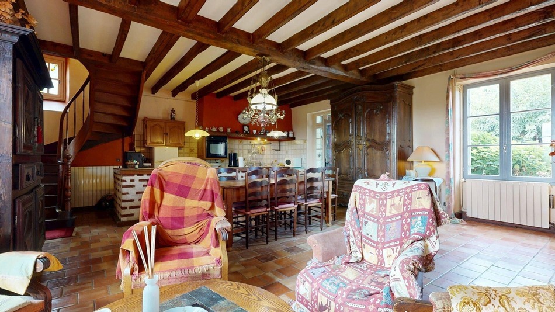
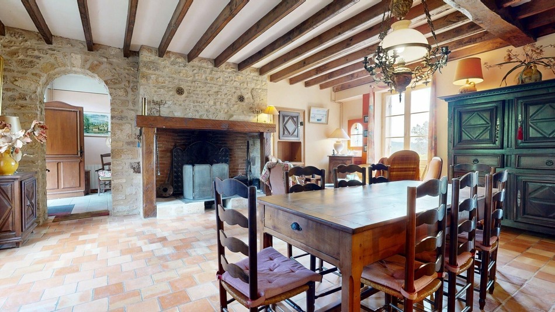
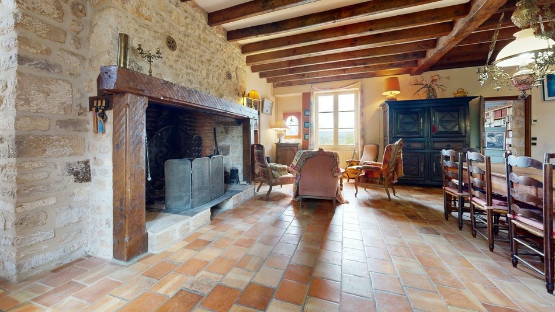
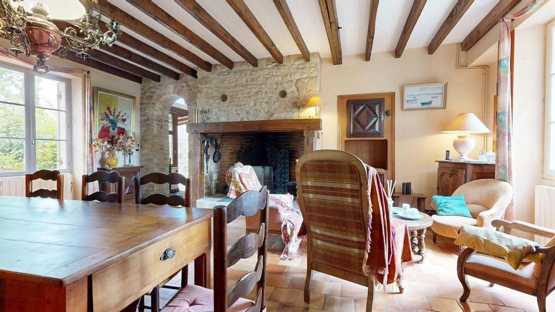
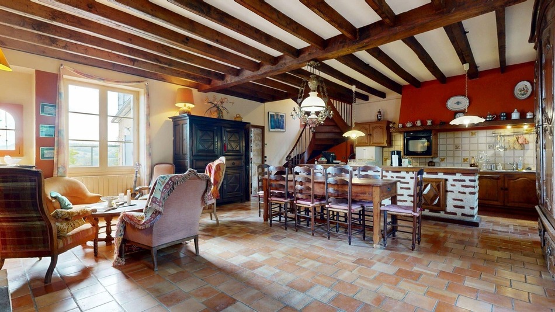
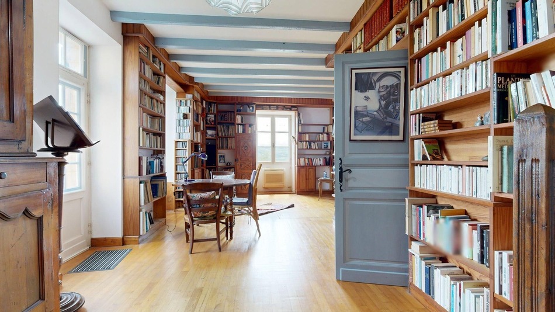
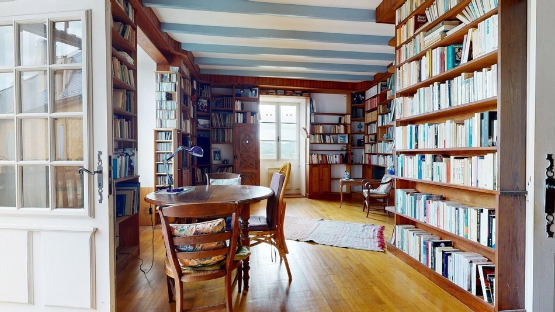
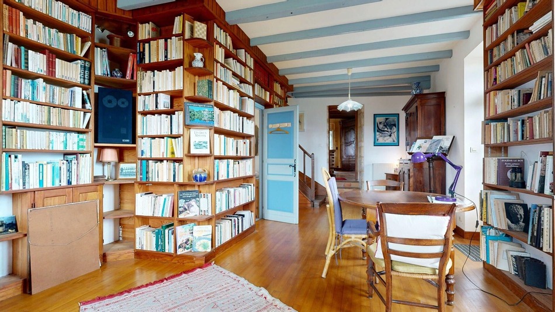
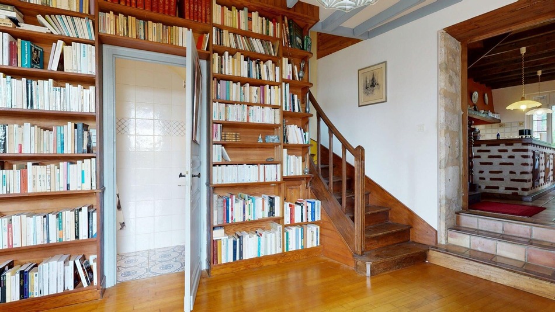
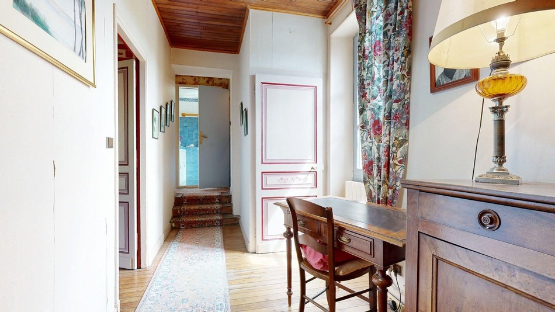
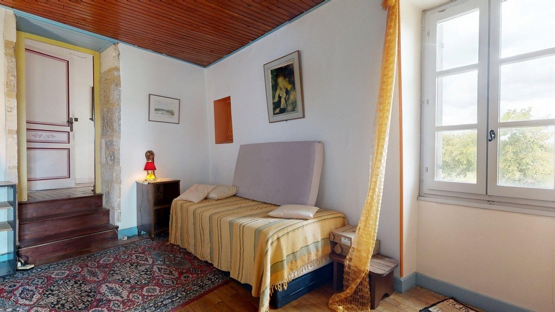
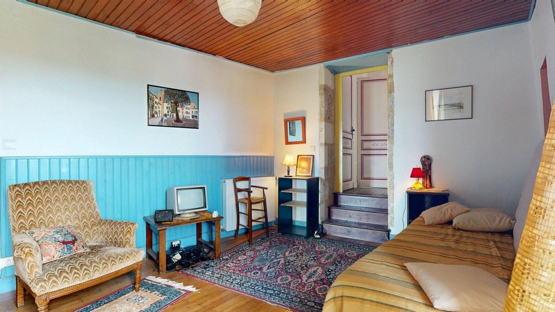
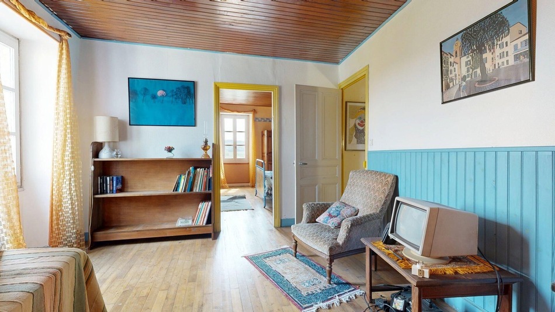
A light-colored stone facade nestled in the heart of the village, where windows with light-colored shutters reflect the changing seasons, and an enclosed garden with a well. As soon as you step through the doorway, a 21 m² entry hall catches your eye with its period floor tiles, exposed stone walls, and vaulted arch, setting the tone for authentic architecture. The ground floor centers around a spacious 57 m² open-plan living area where the open kitchen flows seamlessly into a monumental cantou with a solid wood lintel, beneath a French-style ceiling with sturdy beams. Adjacent to it, a 41 m² living room and library spans the width of the home, featuring custom-built floor-to-ceiling wooden bookshelves that create the perfect atmosphere for reading by the fireplace, complemented by a convenient bathroom on this level. A wooden staircase leads to the first floor, where a 16 m² landing—optimized with numerous built-in closets—serves five spacious bedrooms measuring 12 m², 14 m², 16 m², 18 m², and 19 m², each with its own distinct character thanks to solid hardwood floors, original wood paneling, touches of timeless color, and decorative fireplaces. The 6 m² bathroom enjoys beautiful natural light. At the top of the building, the second floor unveils a spectacular convertible attic, revealing a perfectly preserved traditional wooden roof structure with high ceilings, ready to bring new life projects to fruition. The outbuildings extend this sense of space with an adjoining two-story barn spanning 55 m² of floor area, complemented by a 25 m² extension, a spacious carport for two vehicles, and various storage areas. In terms of comfort and modern amenities, the house combines the charm of the past with contemporary features: central heating that combines a heat pump and an oil-fired boiler, a mix of double- and single-pane windows, connection to the municipal sewer system, and fiber-optic internet already installed. A property full of character, ideally located within walking distance of local shops and schools, while remaining well-connected with a train station just 4 kilometers away.
Information on the risks associated with this property is available on the Géorisques website: www.georisques.gouv.fr
Interested? Take the next step...
Why Sign Up?
- Save your search criteria
- Recommended properties
- Ideal Property Email Alerts
- Save & Print favourites
- Ask property questions

Must Read Articles
Useful Contacts
- French Insurance in English
- English Notaire Advisor
- Cordiez Solicitors (Franco-British specialists in French property law)
- View All
Send to a friend
Social Media