Vendre:
Property (near Parthenay) in Deux-Sèvres, Poitou-Charentes
Property. Ref: RL-BVI85911 Date Added: 15-July-2026
 For Sale
 Select a photo to Enlarge
- 4 Bedrooms
- Size: 209.00 m2
- Plot: 0.36 acre
- Ready to move into
or email: enquiries@internationalprivatefinance.com
Add to My Favourites To store your favourites list for your next visit, you will need to log in above or sign up.
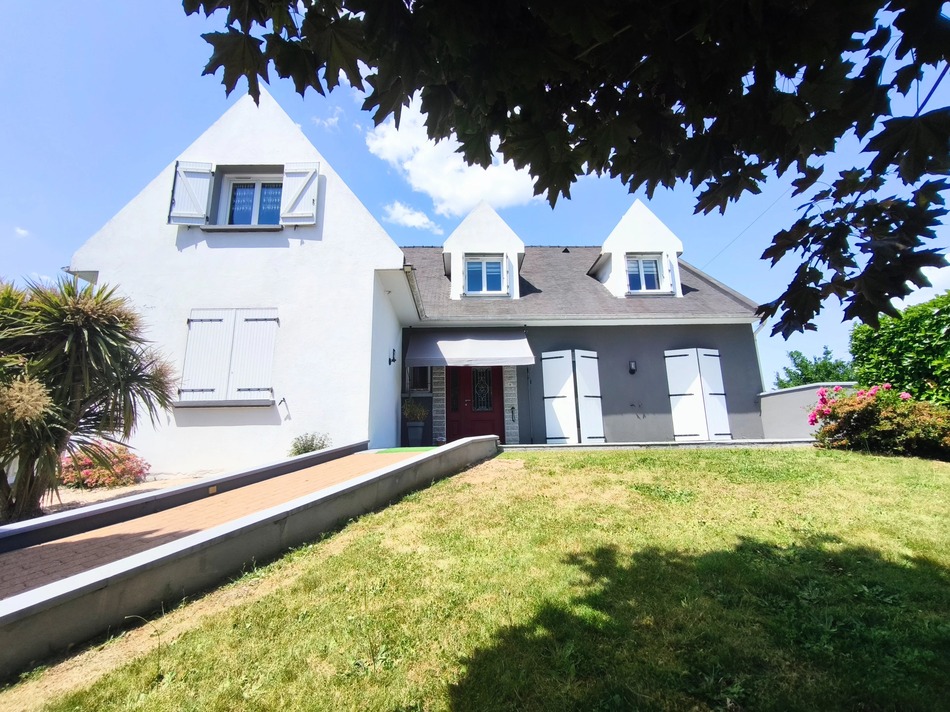
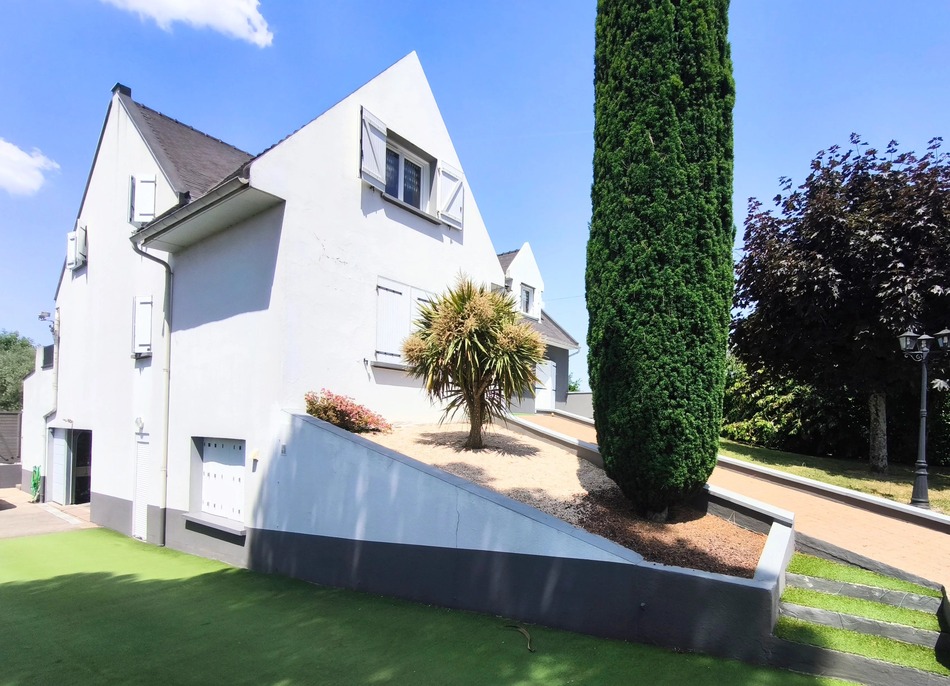
Ideally located close to the town centre, this substantial family home offers versatile accommodation, generous proportions, and excellent practical features, all set within a fully enclosed plot of approximately 1,450 m².
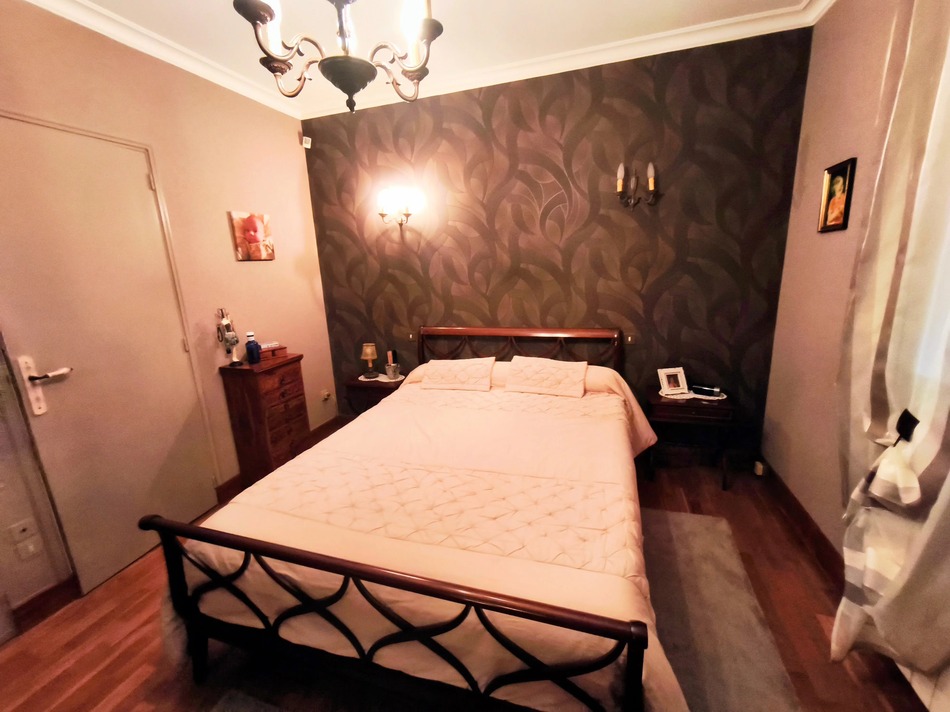
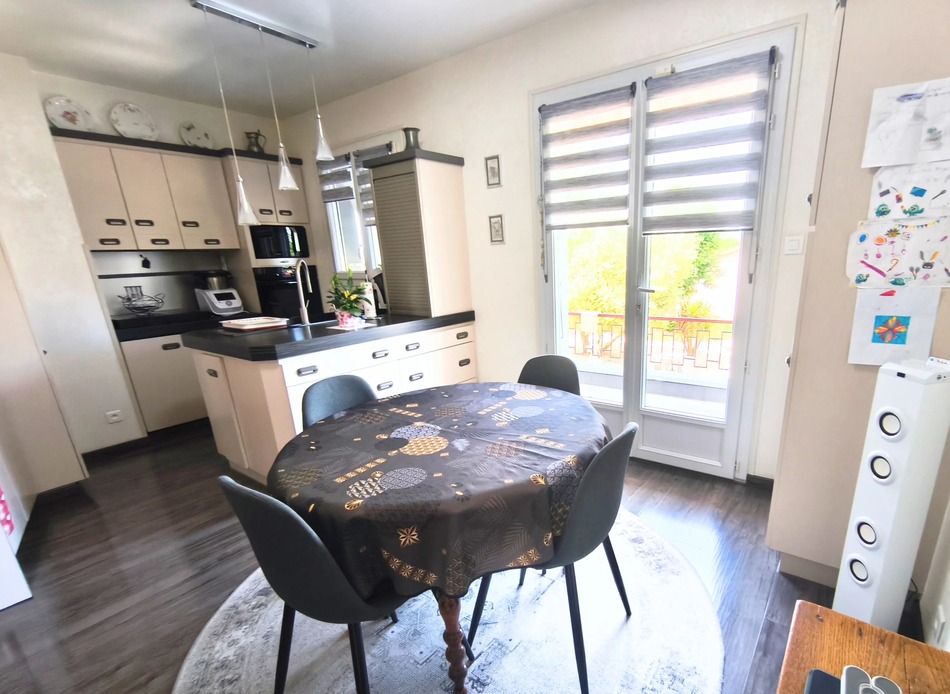
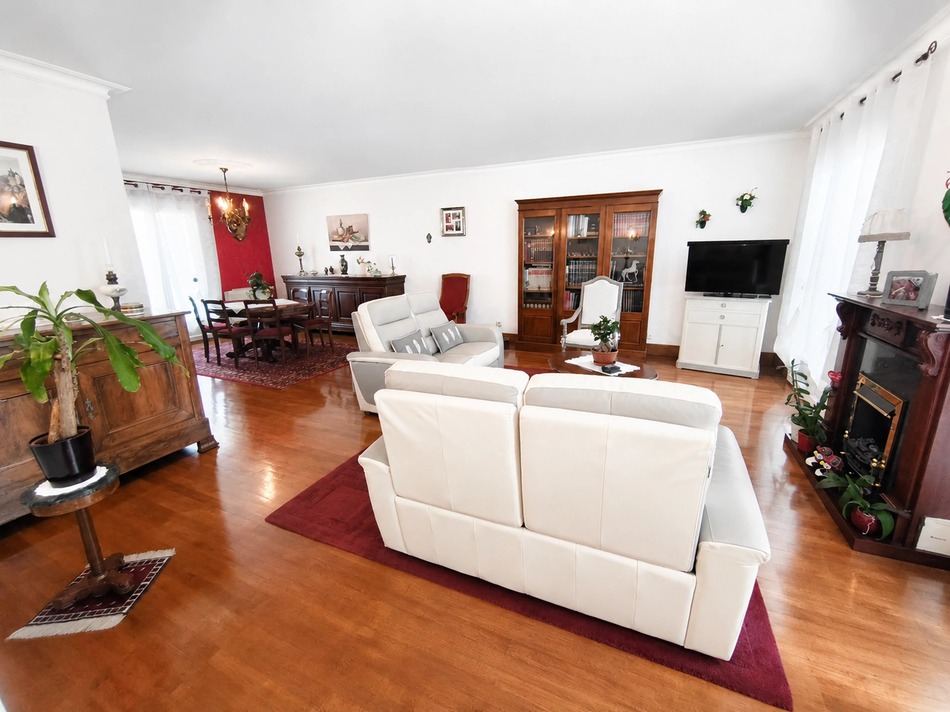
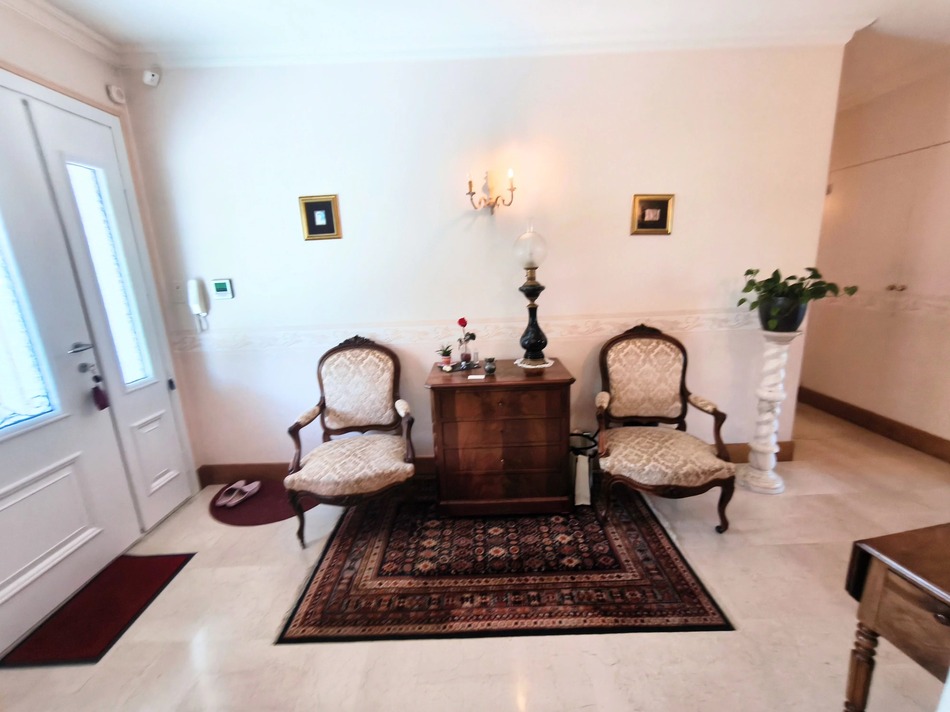
The ground floor comprises an inviting entrance hall leading to a bright living and dining room with attractive parquet flooring and French doors opening onto the terraces. The well-appointed fitted kitchen provides direct access to a terrace, creating an ideal space for outdoor dining and entertaining. Also on this level are a study (which could alternatively serve as a bedroom), a spacious principal bedroom, a laundry room, a separate WC, and a shower room featuring a walk-in shower and washbasin.
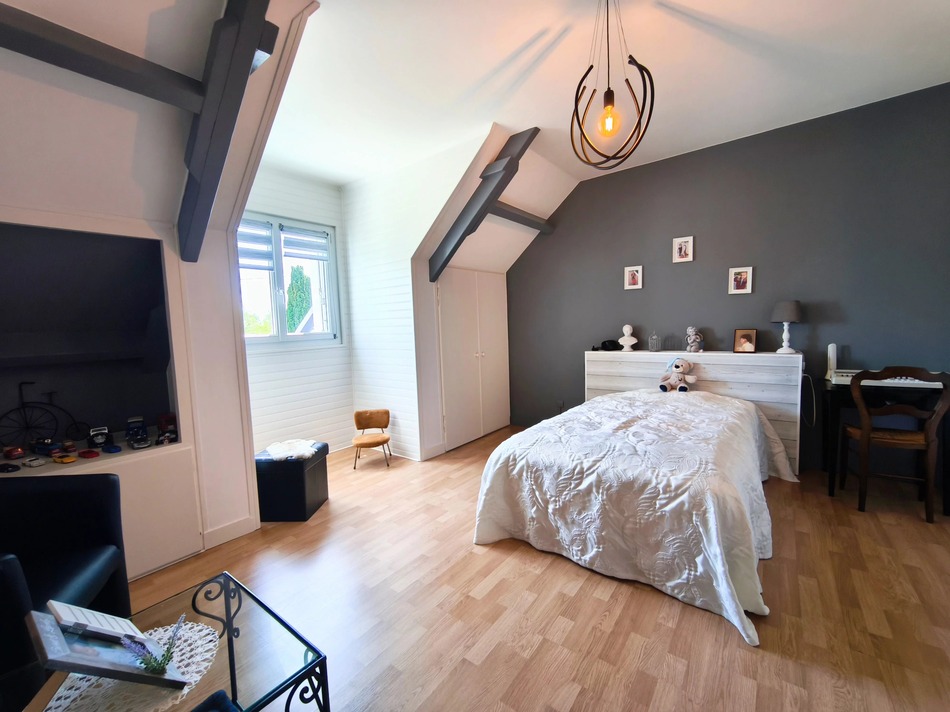
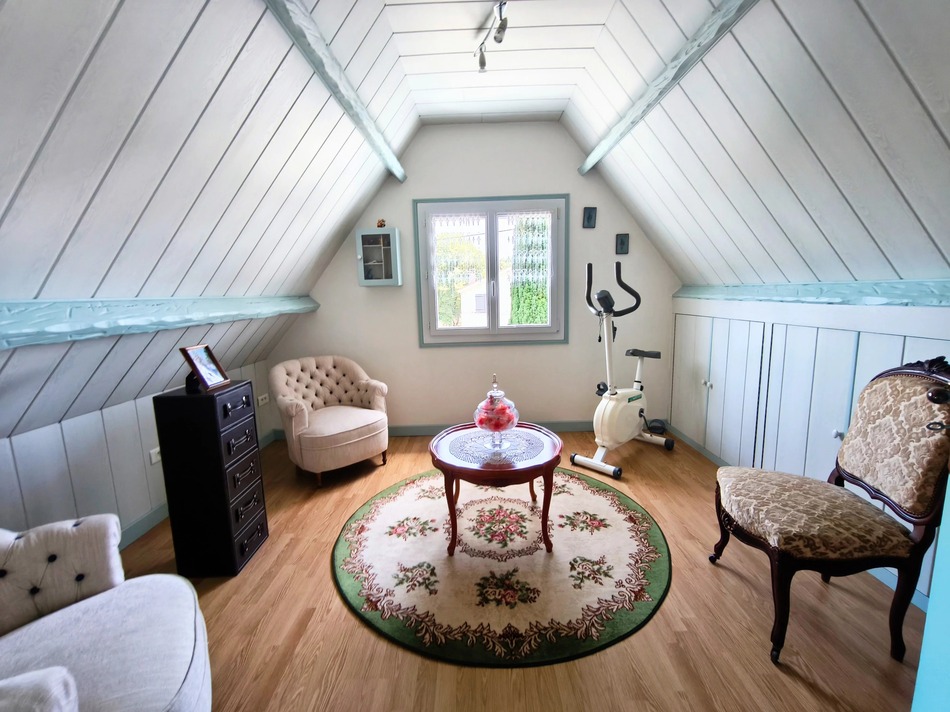
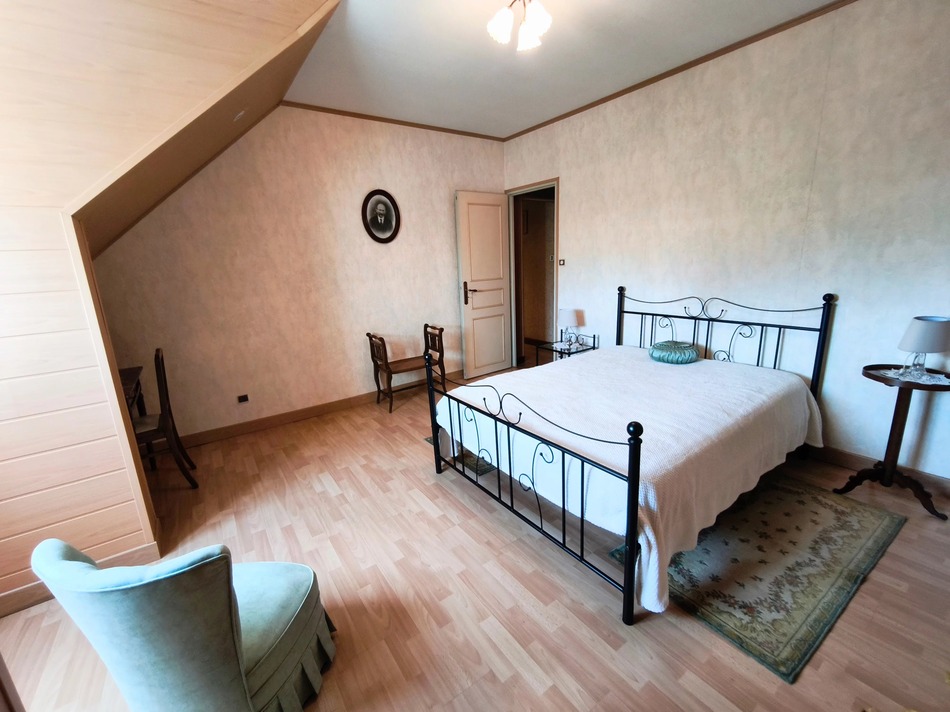
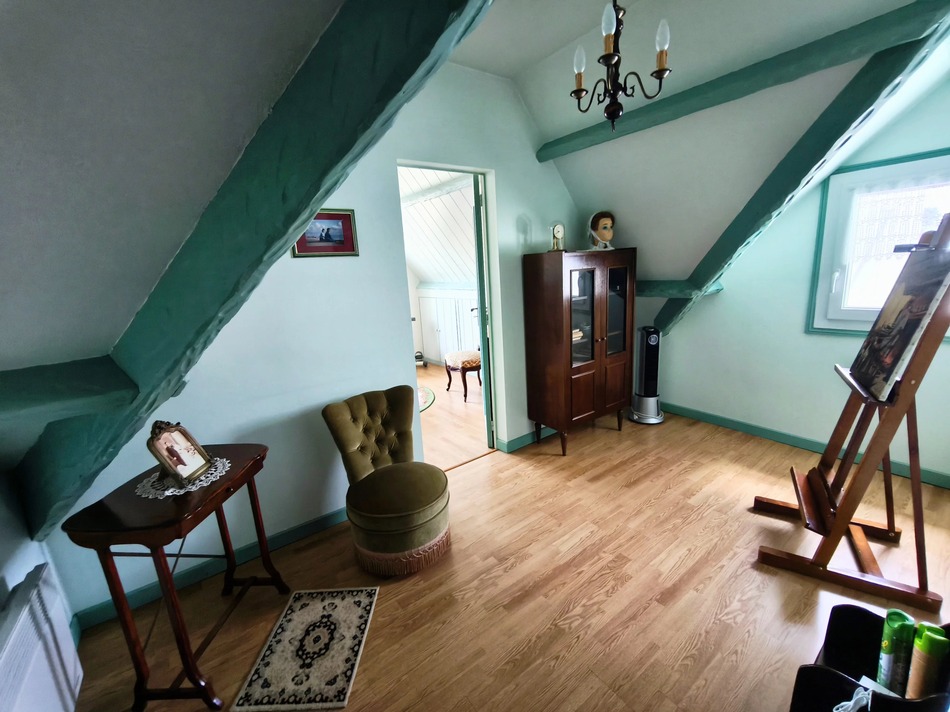
Upstairs, a large landing leads to two generously sized bedrooms with characterful sloping ceilings, high ceilings, and useful built-in storage. A further room offers potential as a child's bedroom, nursery, dressing room, or home office. This floor also includes an attic, a bathroom, a separate WC, and additional rooms providing valuable storage or development possibilities.
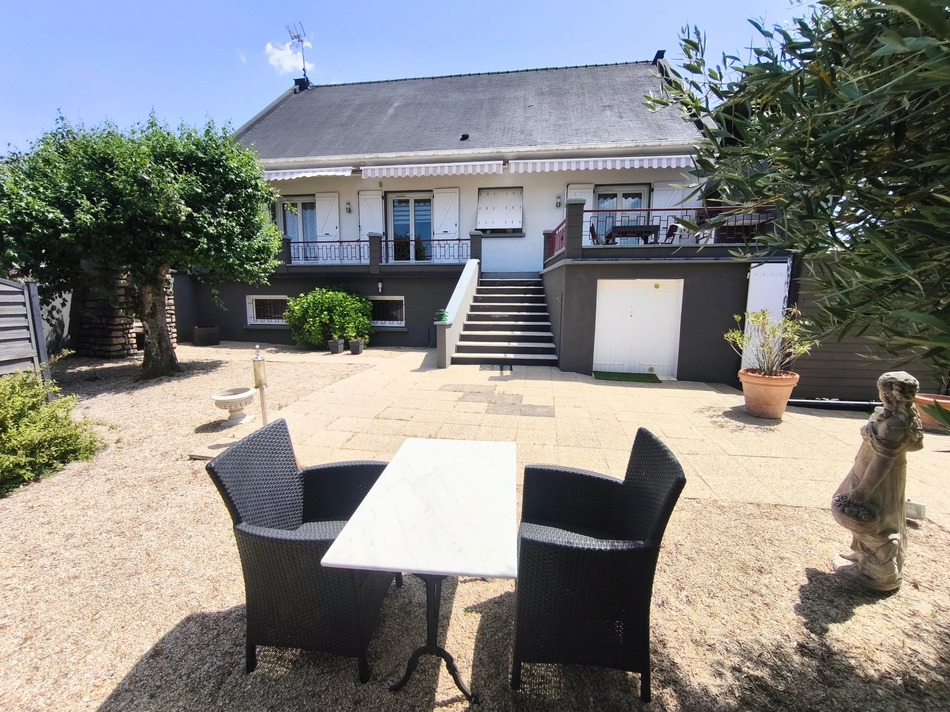
The basement level offers exceptional space, including a large garage capable of accommodating three to four vehicles, a room with a water connection, a further room currently housing a hot tub, and direct access to the exterior.
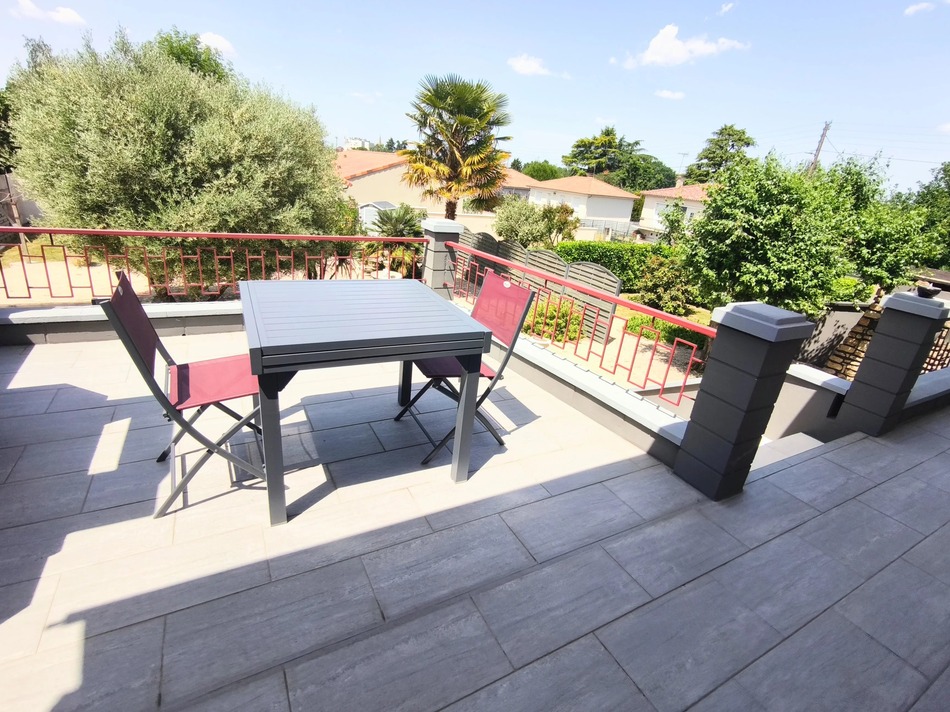
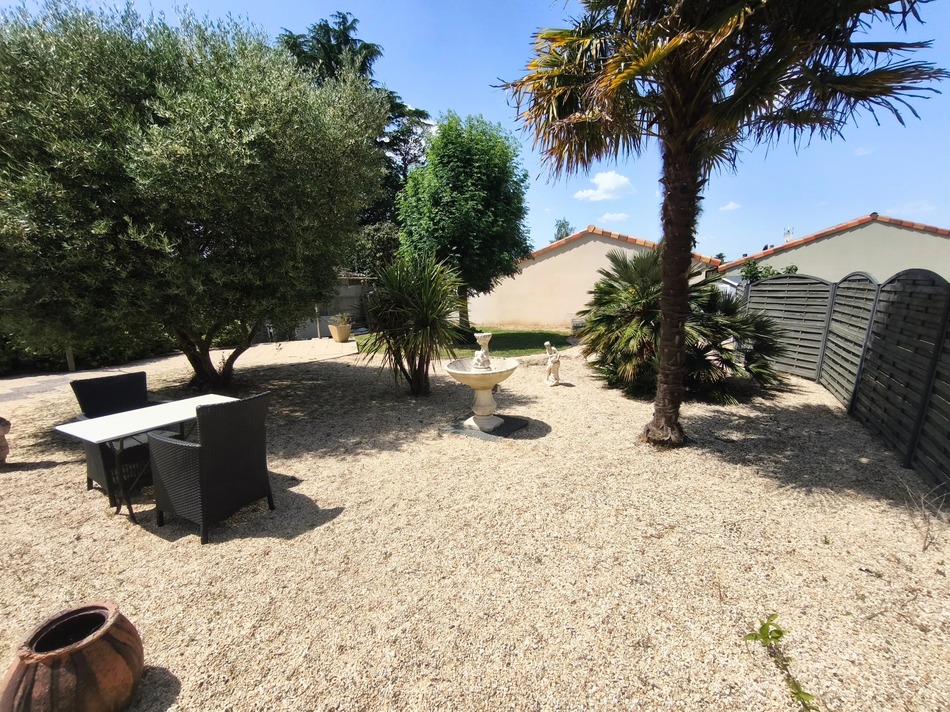
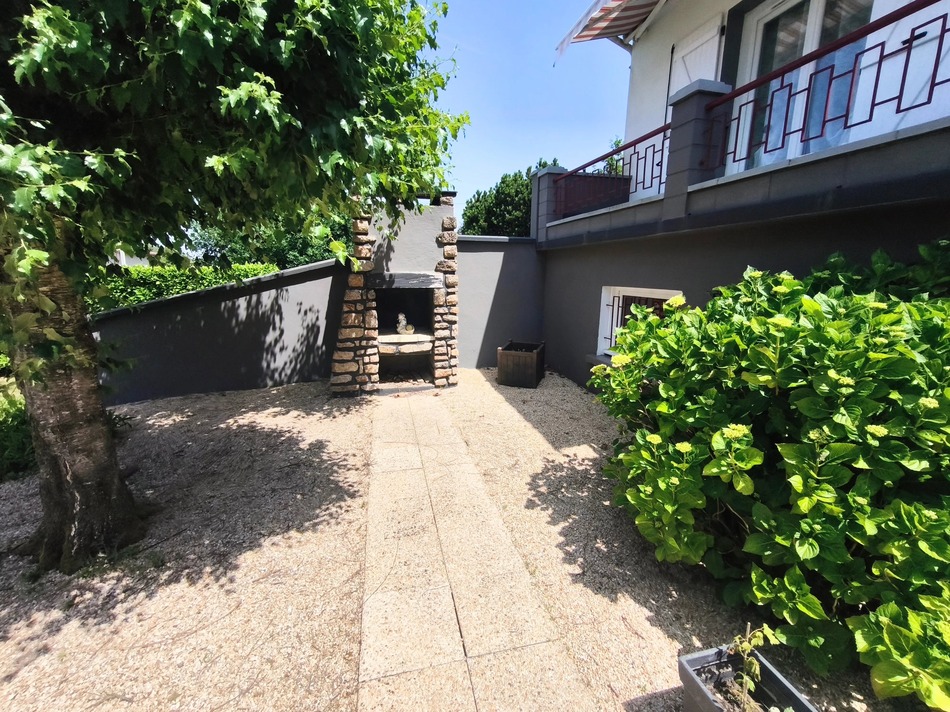
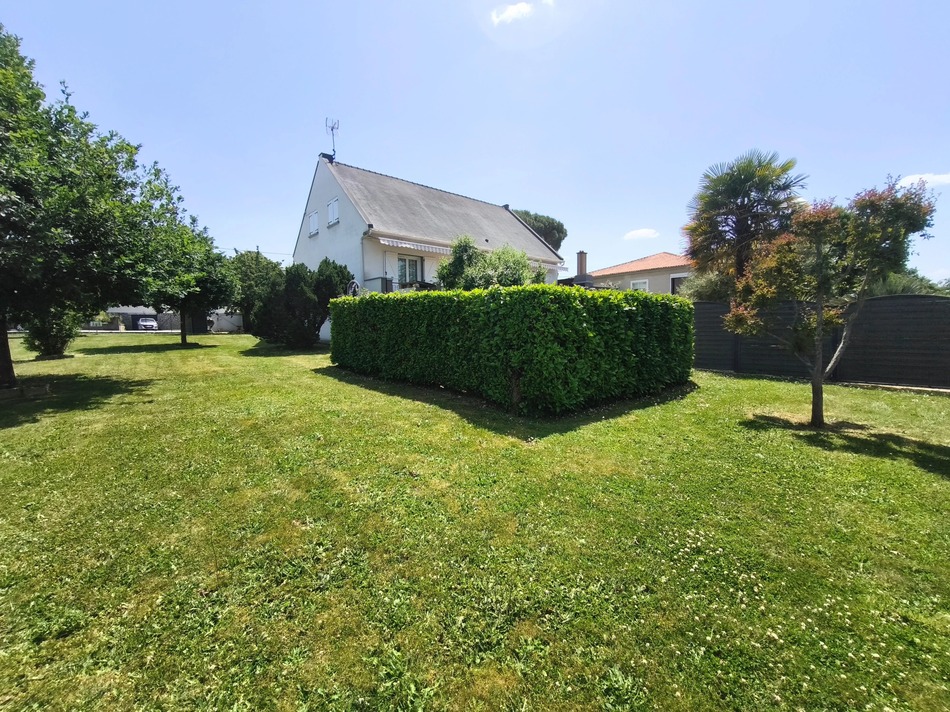
Outside, the property benefits from multiple terraces, including one directly accessible from the kitchen, as well as a balcony overlooking the grounds. The enclosed garden extends to approximately 1,450 m², providing ample outdoor space for family life and recreation.
Additional features include:
- Mains drainage connection
- Annual electricity costs (heating, lighting, and hot water): approximately €2,249
- Extensive garage and storage space
- Fully enclosed 1,450 m² plot
- Convenient access to town-centre amenities
Please note that the property is situated on a main road.
A spacious and versatile property offering comfortable family living, extensive parking and storage, and excellent potential for a variety of lifestyle needs.
Price including agency fees: 333 900 €
Price excluding agency fees: 315 000 €
Buyer commission, tax included: 6%
Interested? Take the next step...
Why Sign Up?
- Save your search criteria
- Recommended properties
- Ideal Property Email Alerts
- Save & Print favourites
- Ask property questions

Must Read Articles
Useful Contacts
- French Insurance in English
- English Notaire Advisor
- Cordiez Solicitors (Franco-British specialists in French property law)
- View All
Send to a friend
Social Media