Vendre:
5 Bed House, Campagnac-les-Quercy
Property. Ref: ADP-AP2988 Date Added: 28-May-2026
 Reduced to Clear For Sale
 Select a photo to Enlarge
- 5 Bedrooms
- Size: 154.00 m2
- Plot: 0.9 acre
or email: enquiries@internationalprivatefinance.com
Add to My Favourites To store your favourites list for your next visit, you will need to log in above or sign up.
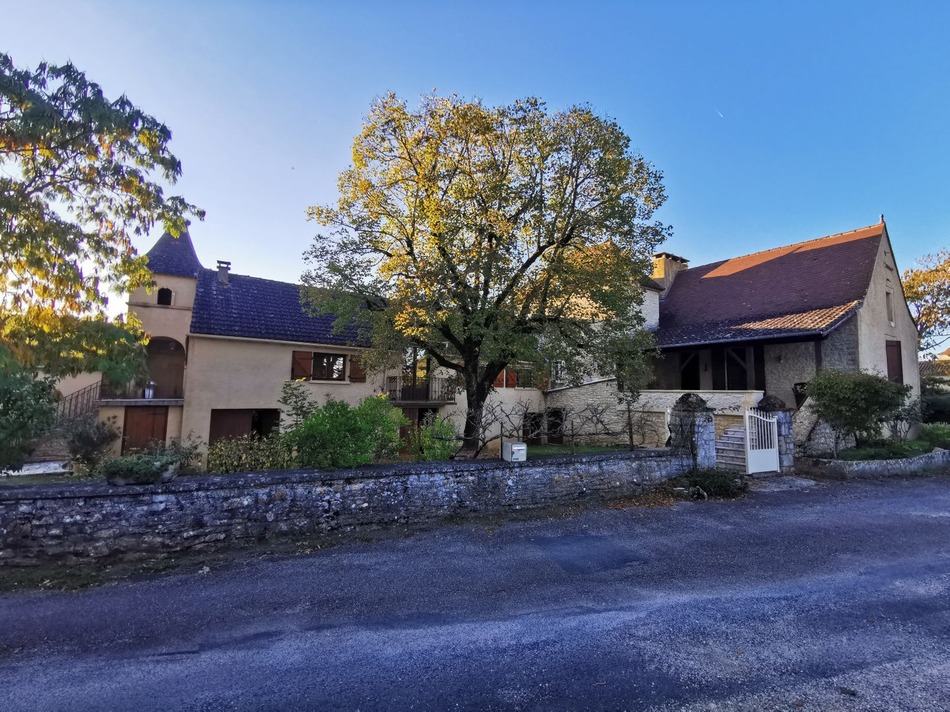
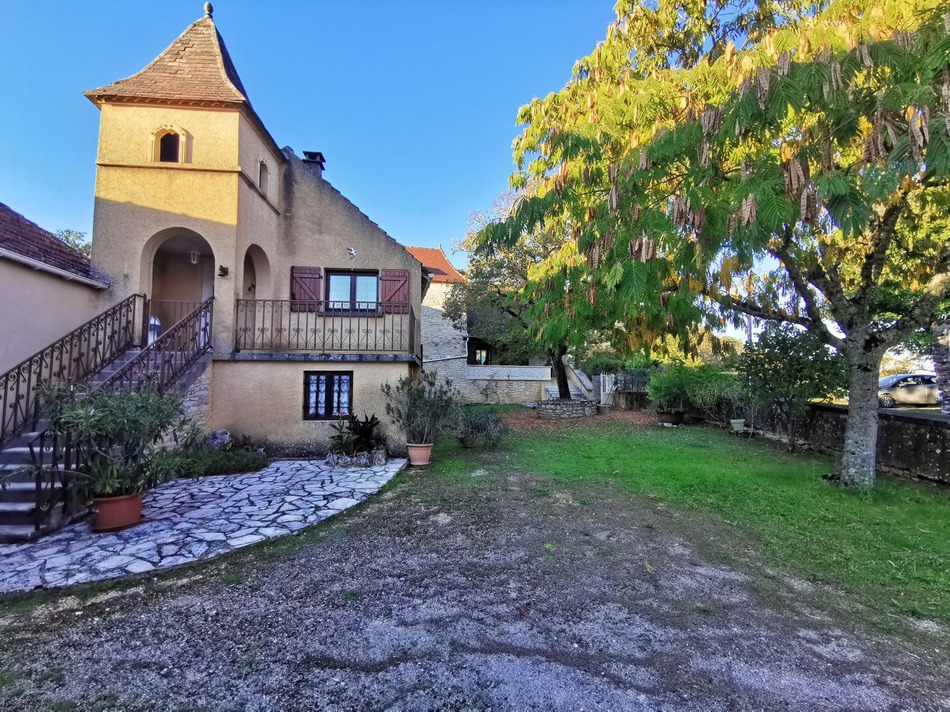
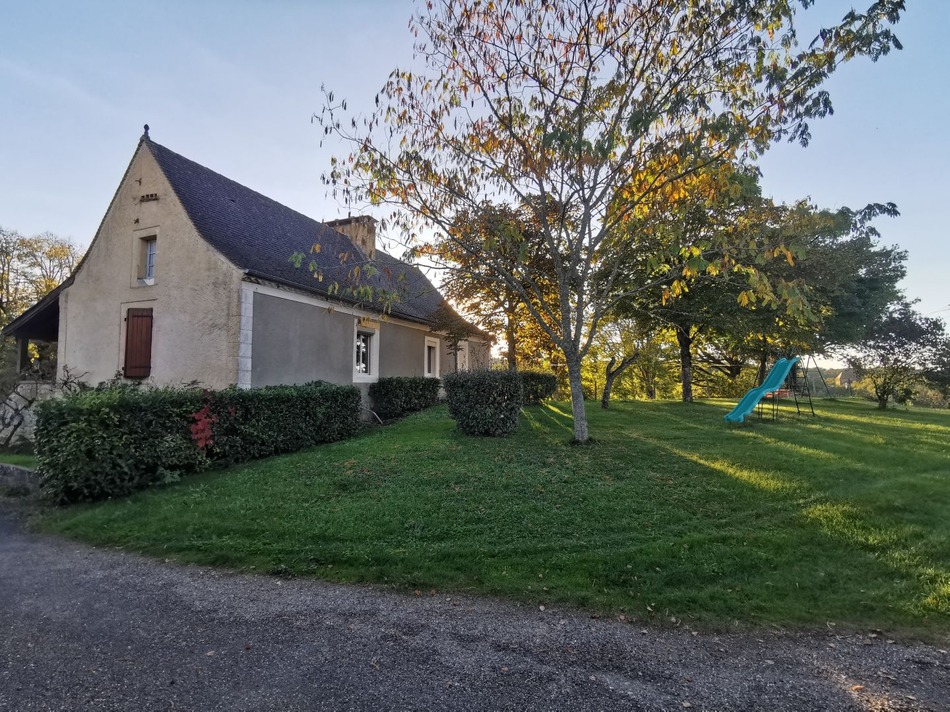
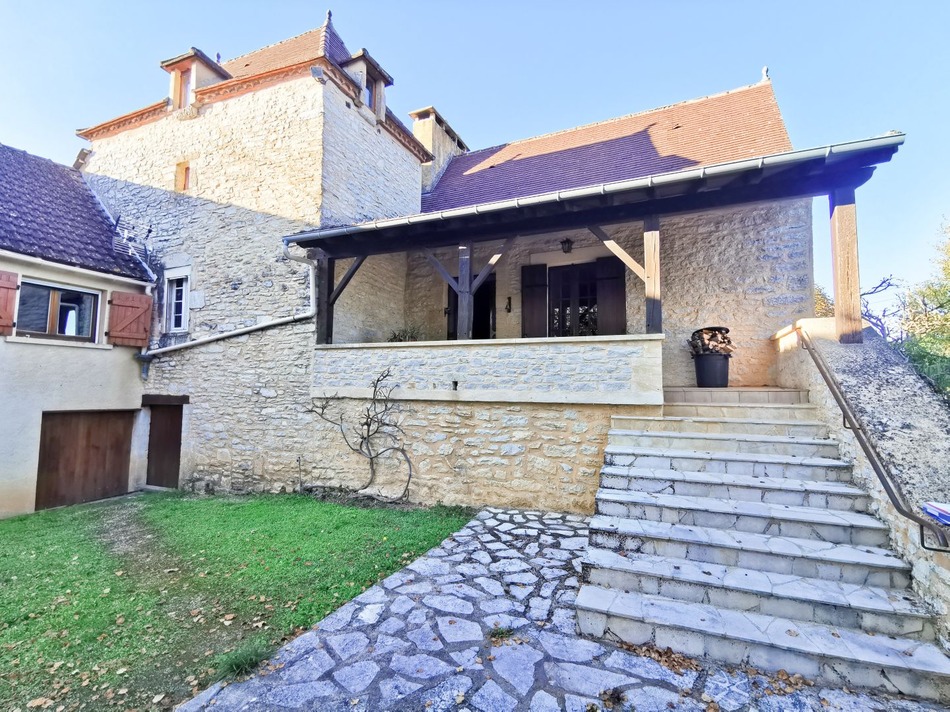
A traditional home of approximately 154 m² located in a pleasant setting, set on 3,655 m² of land offering space, tranquility, and numerous possibilities for renovation. This property stands out for its unique layout, consisting of two sections that can function independently or be combined to create a large family home.
Thanks to this layout, the property offers real potential for various projects: a primary residence with a separate space to accommodate family or friends, a vacation home, or even a short-term rental business. The available space, numerous outbuildings, and the land allow you to envision a customized project tailored to your preferences.
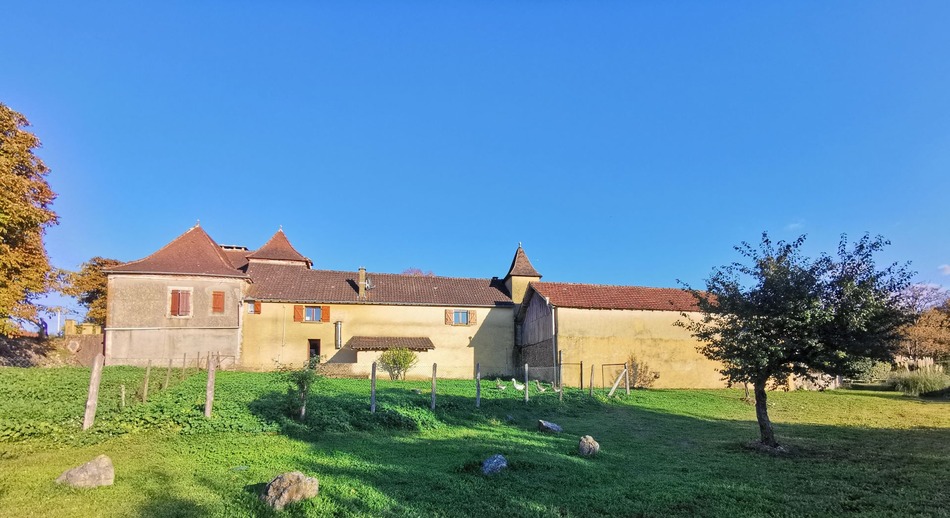
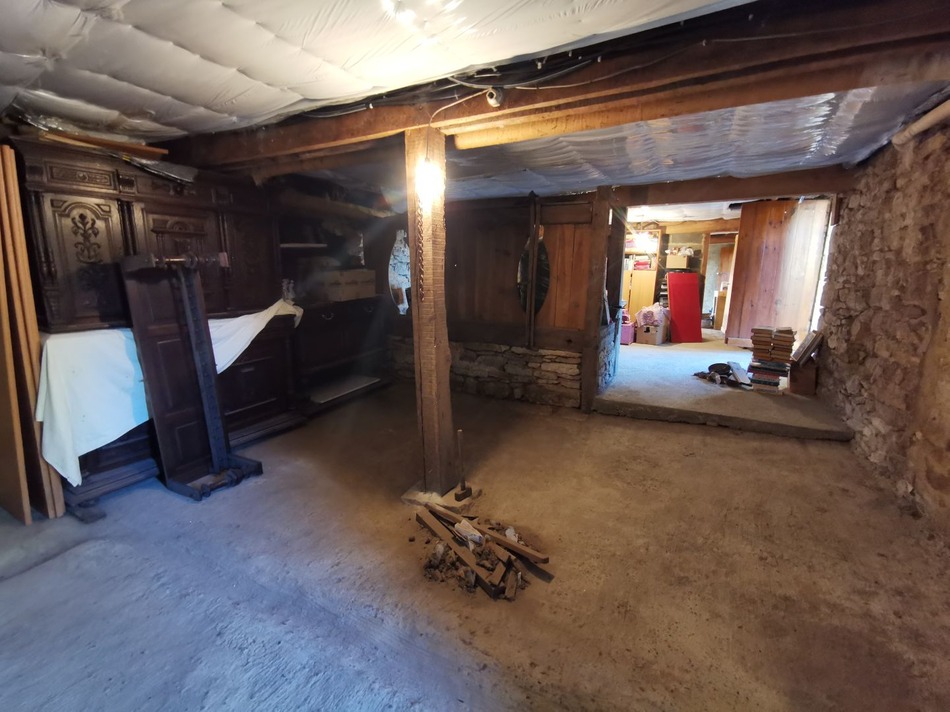
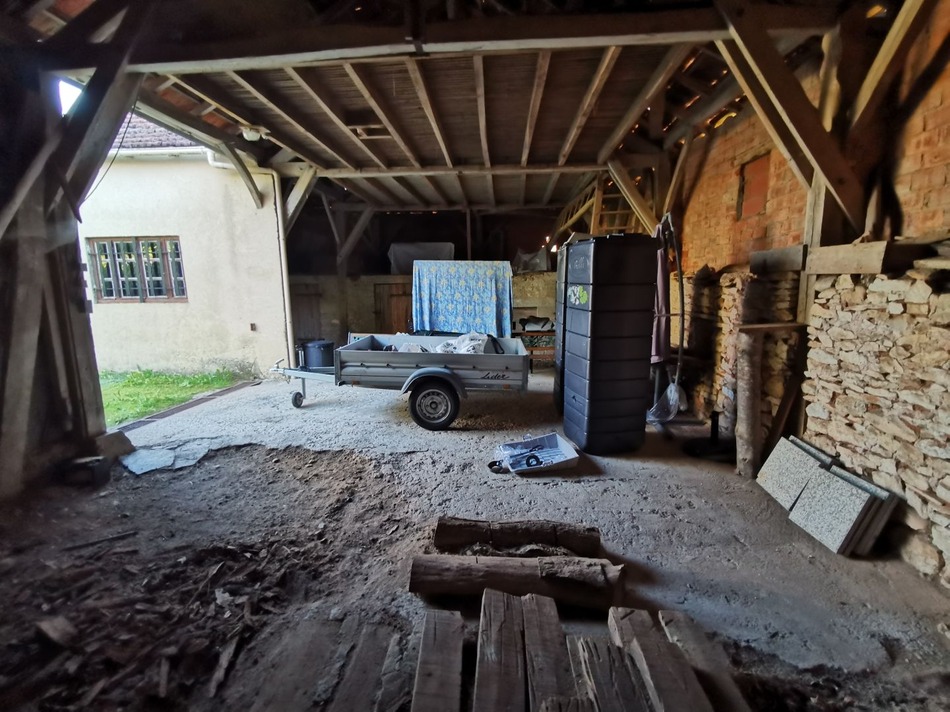
The house also features substantial auxiliary spaces, including a large basement, a barn, and a garage, offering plenty of possibilities for storage, a workshop, or additional living space.
The first section of the house is laid out as follows:
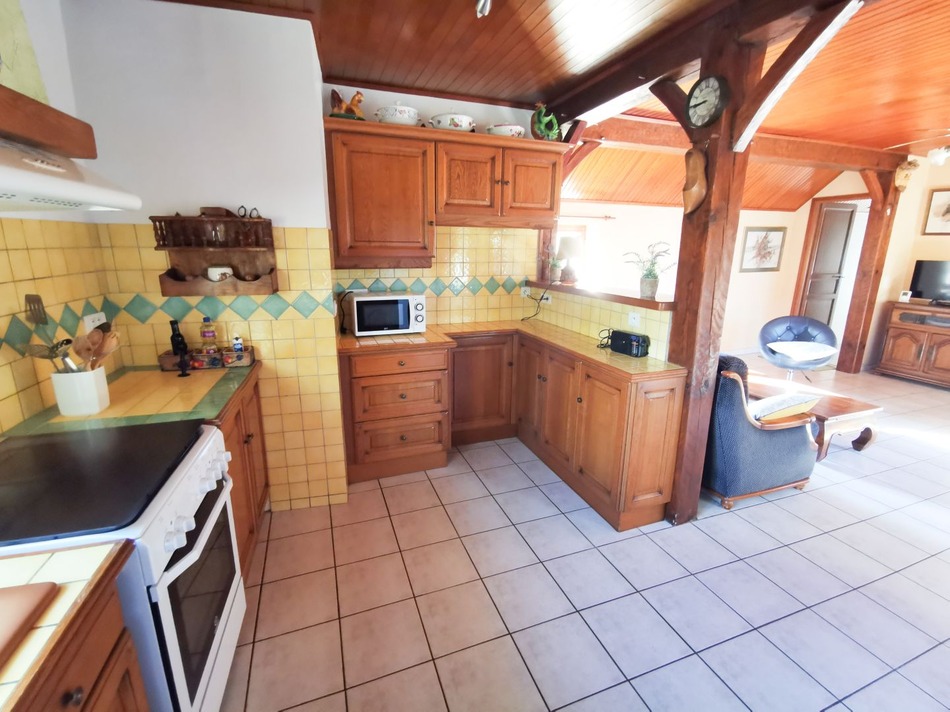
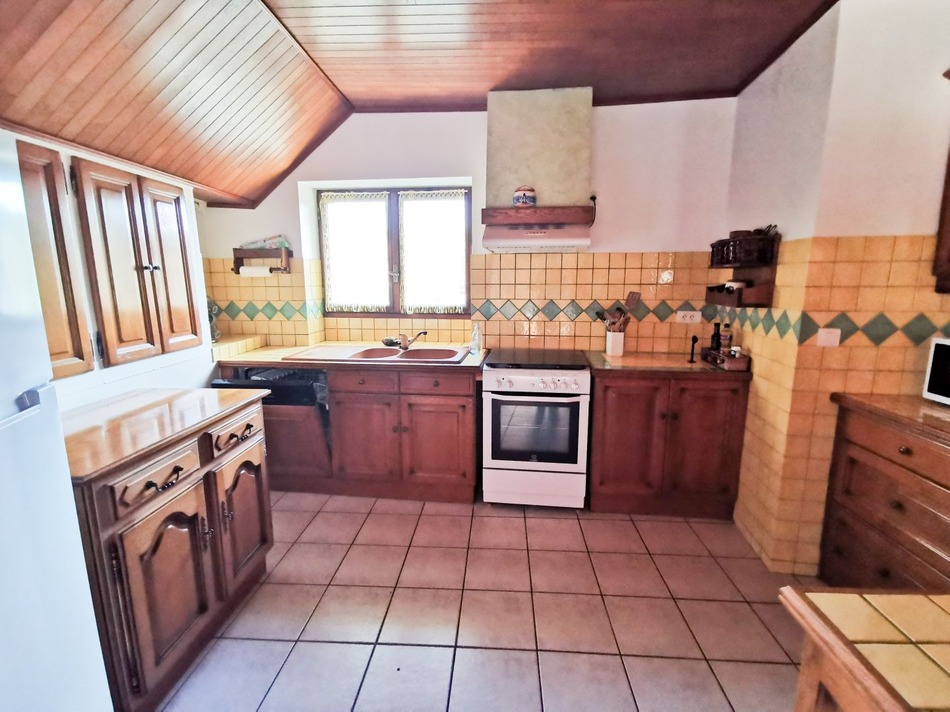
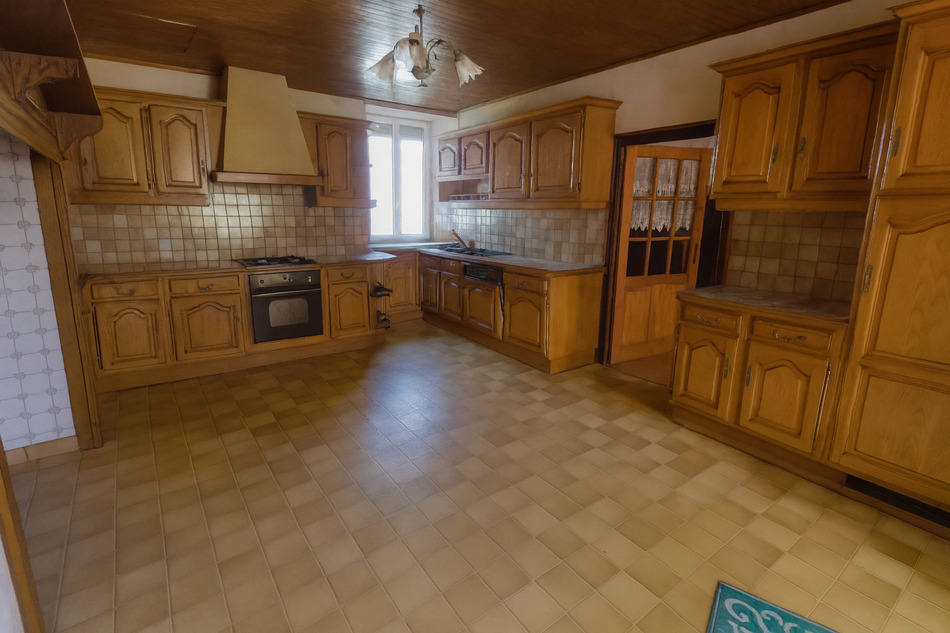
Kitchen of approximately 22 m².
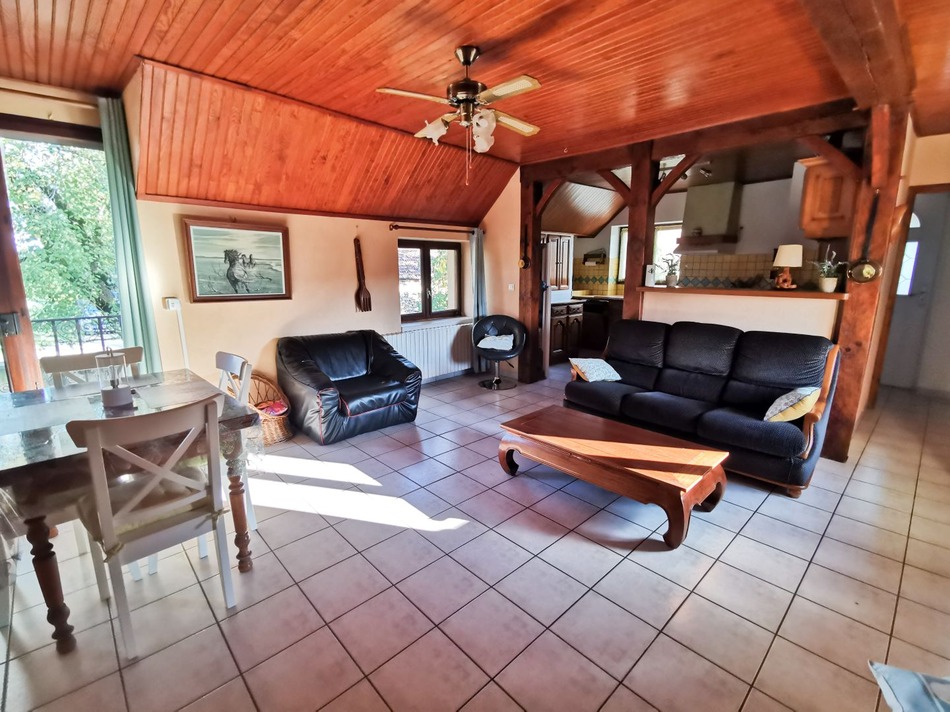
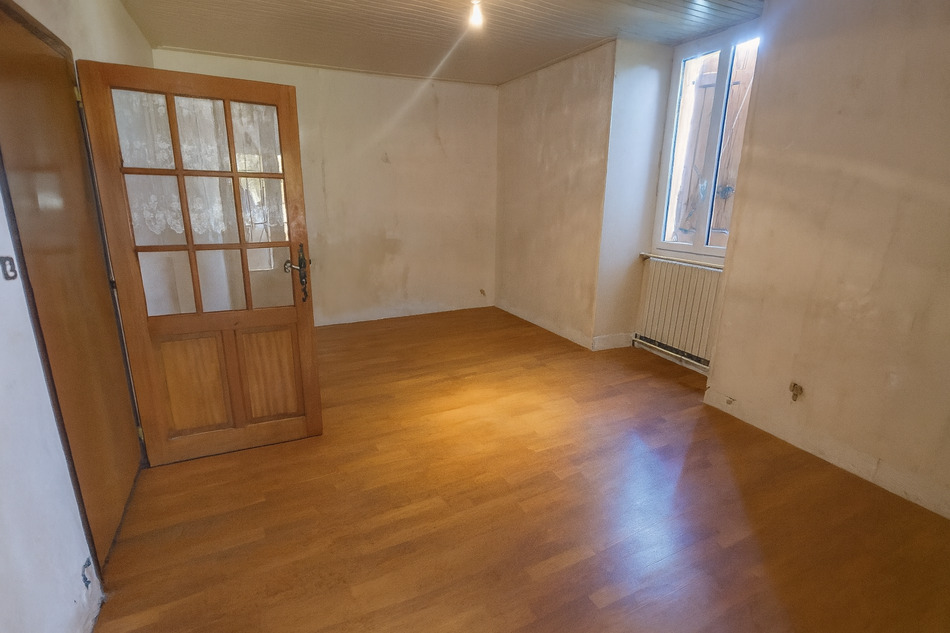
Living room of 17.3 m².
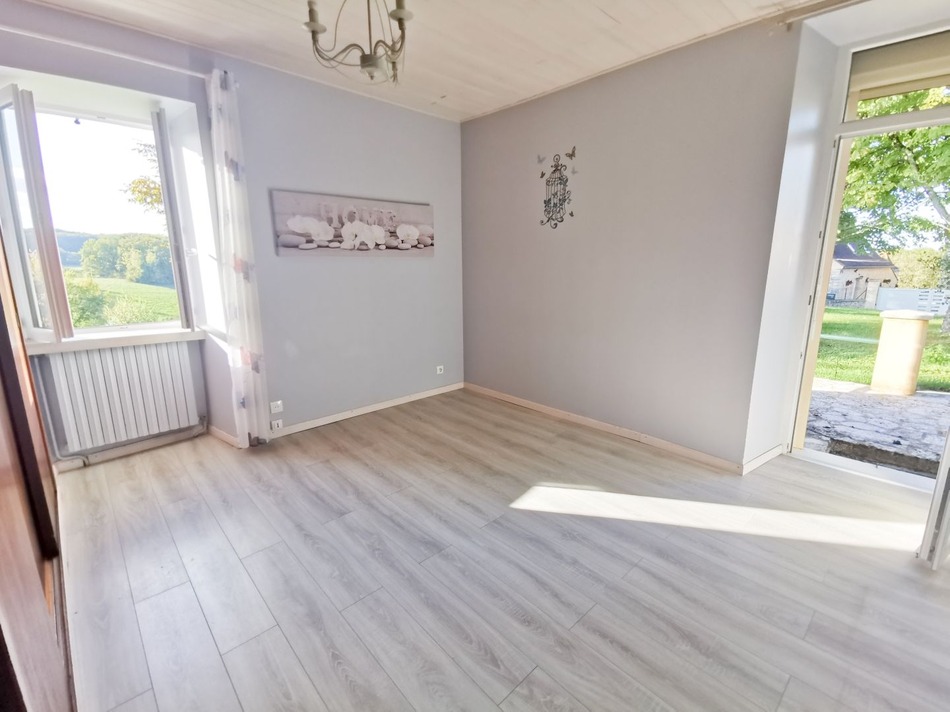
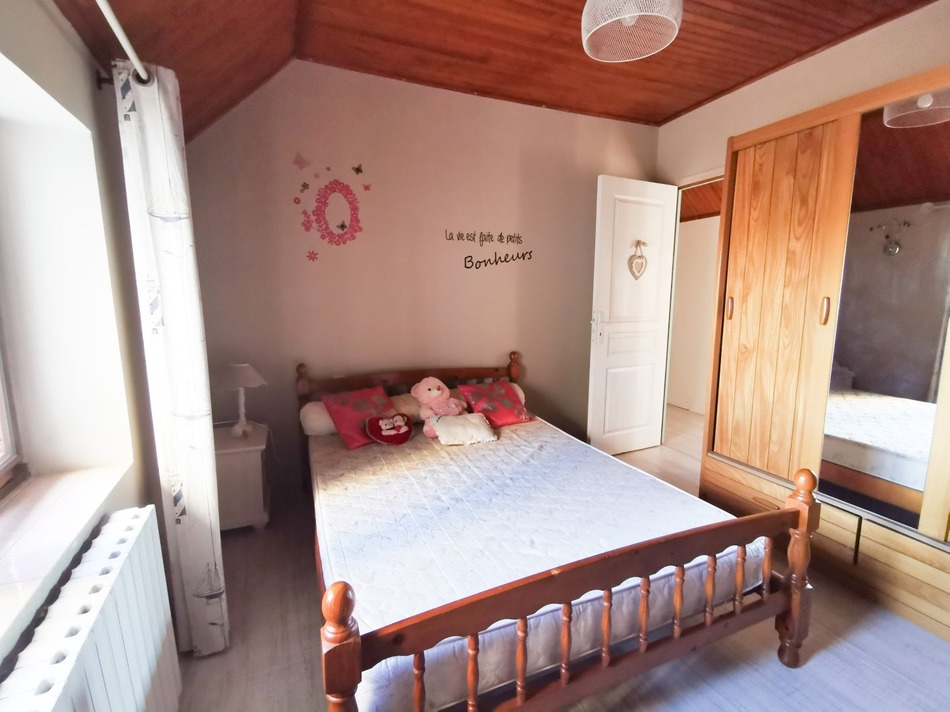
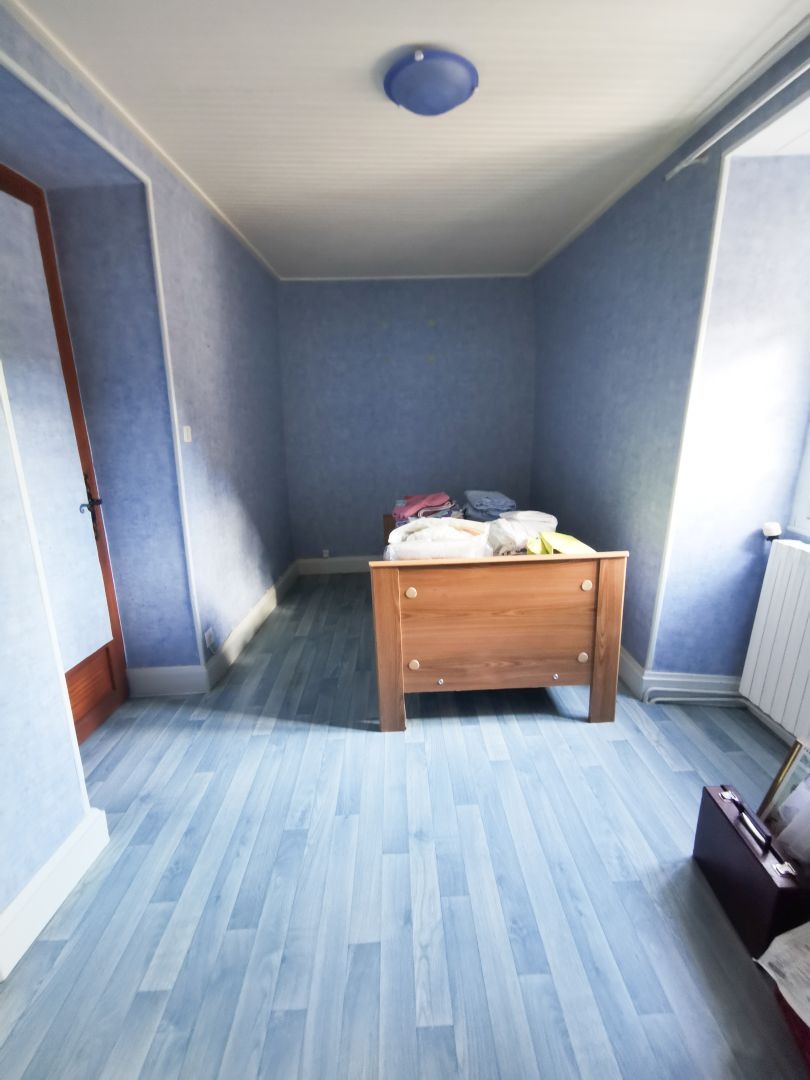
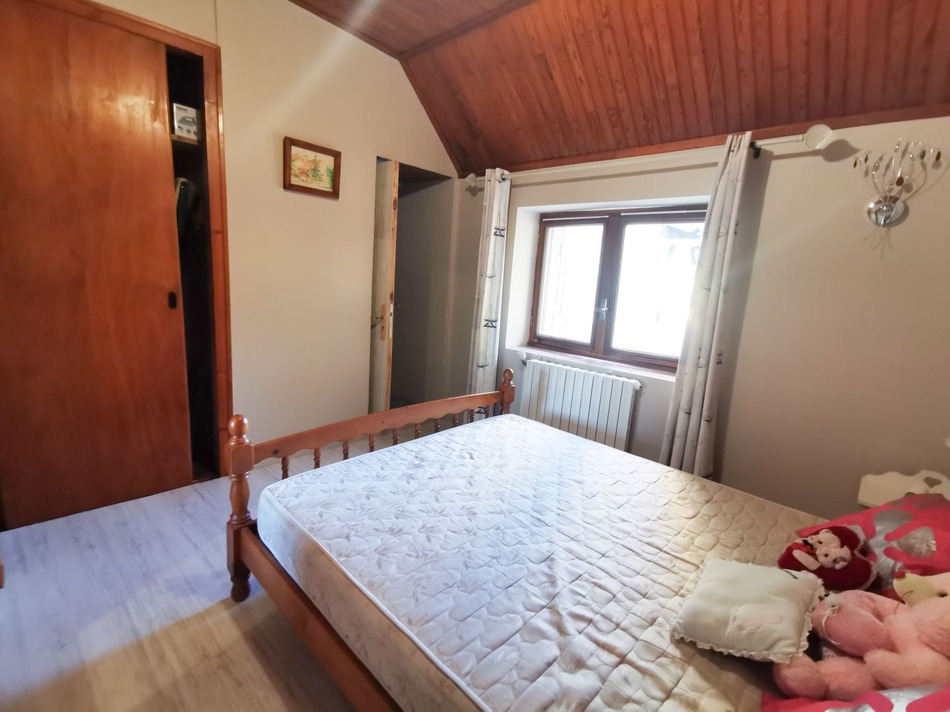
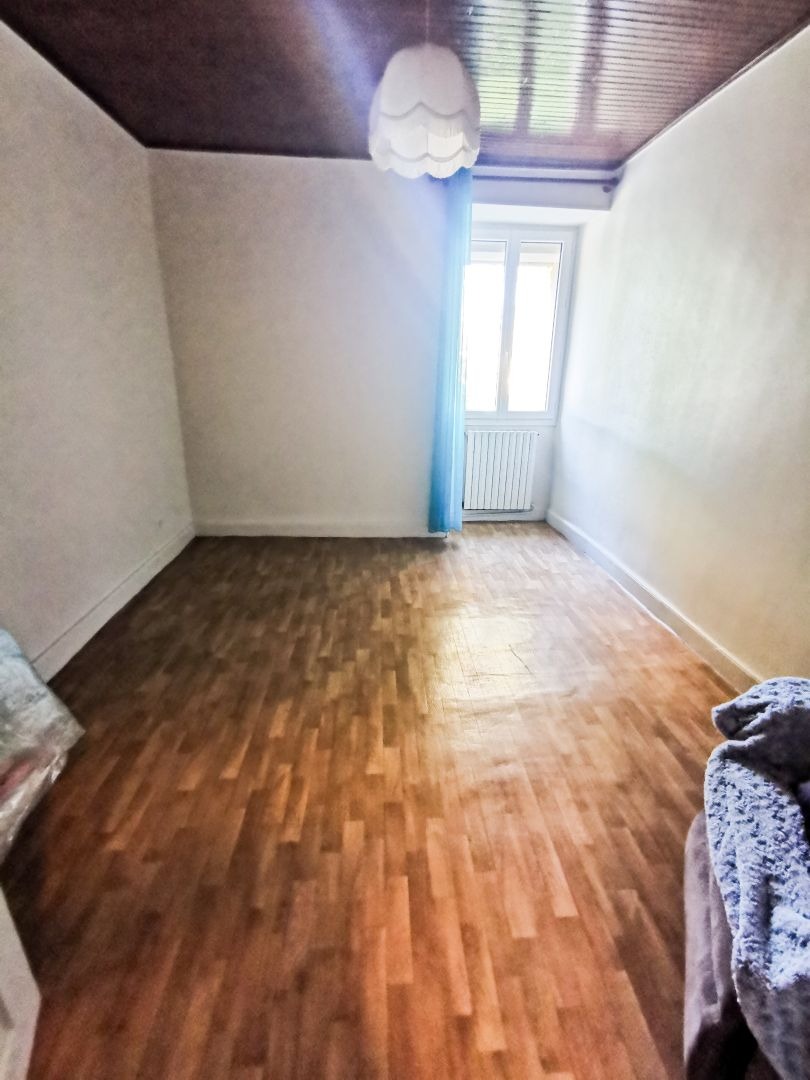
Three bedrooms, one of which has a terrace (10.7 m², 12.2 m², and 15 m²).
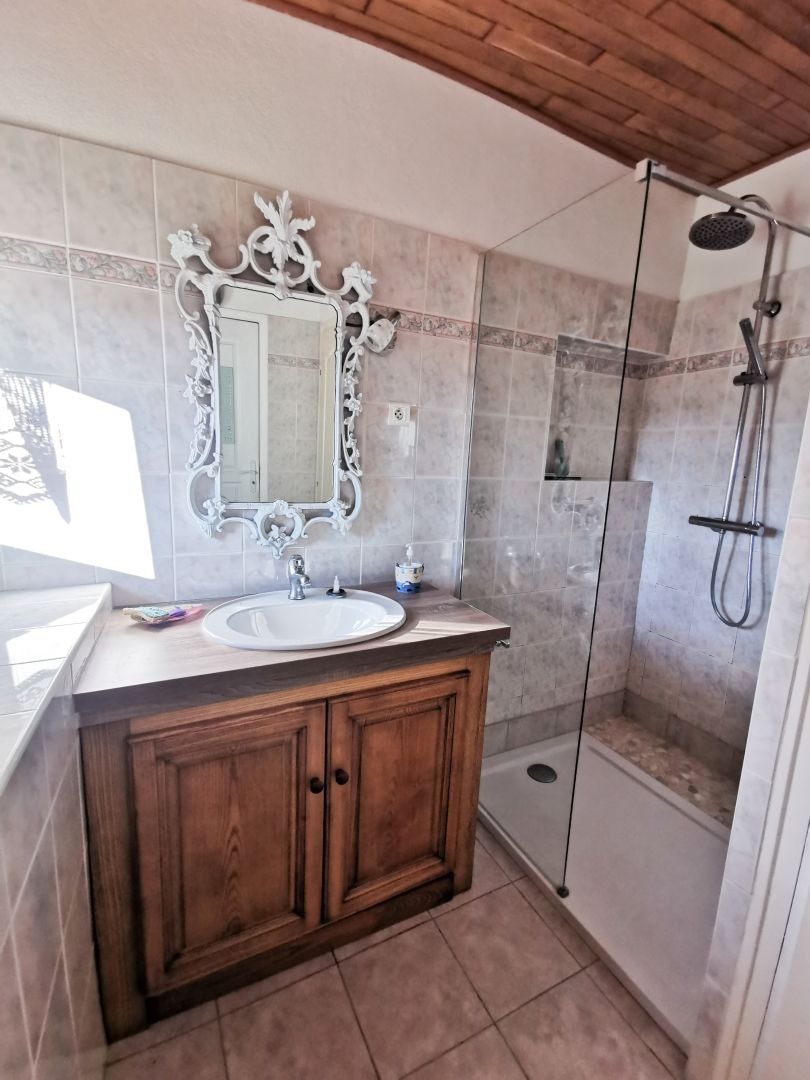
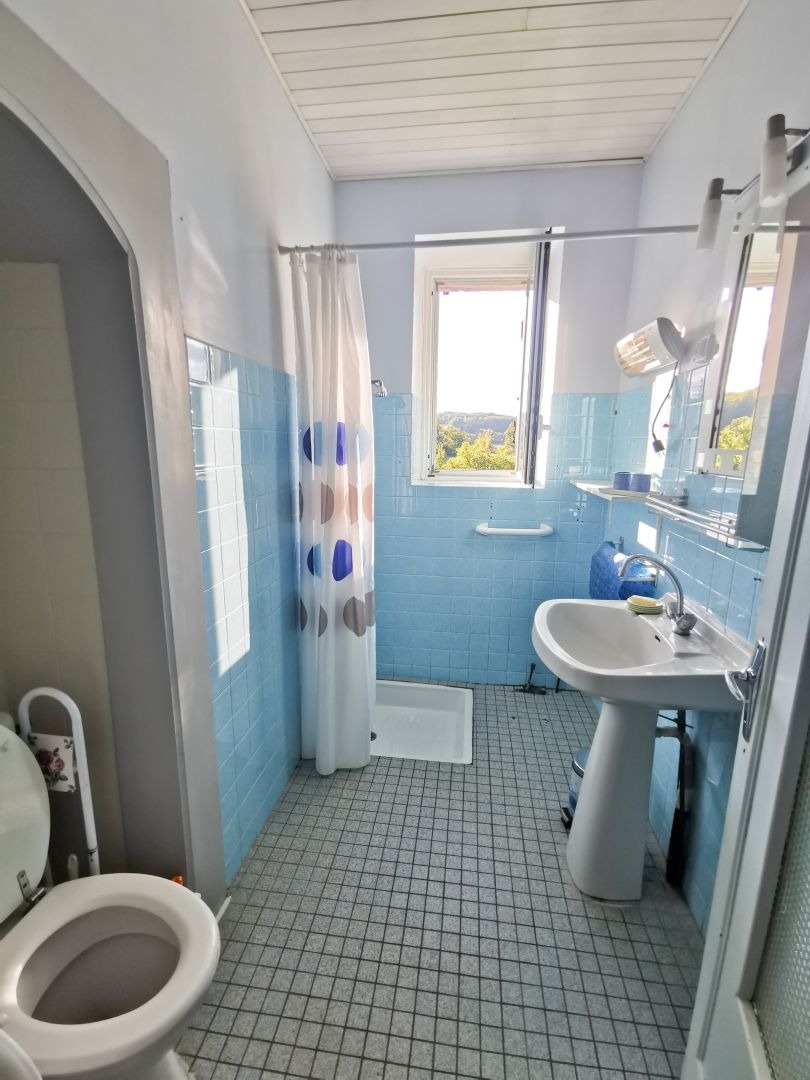
Bathroom measuring 3.5 m².
Cellar of approximately 75 m².
Attic of approximately 50 m² offering additional potential.
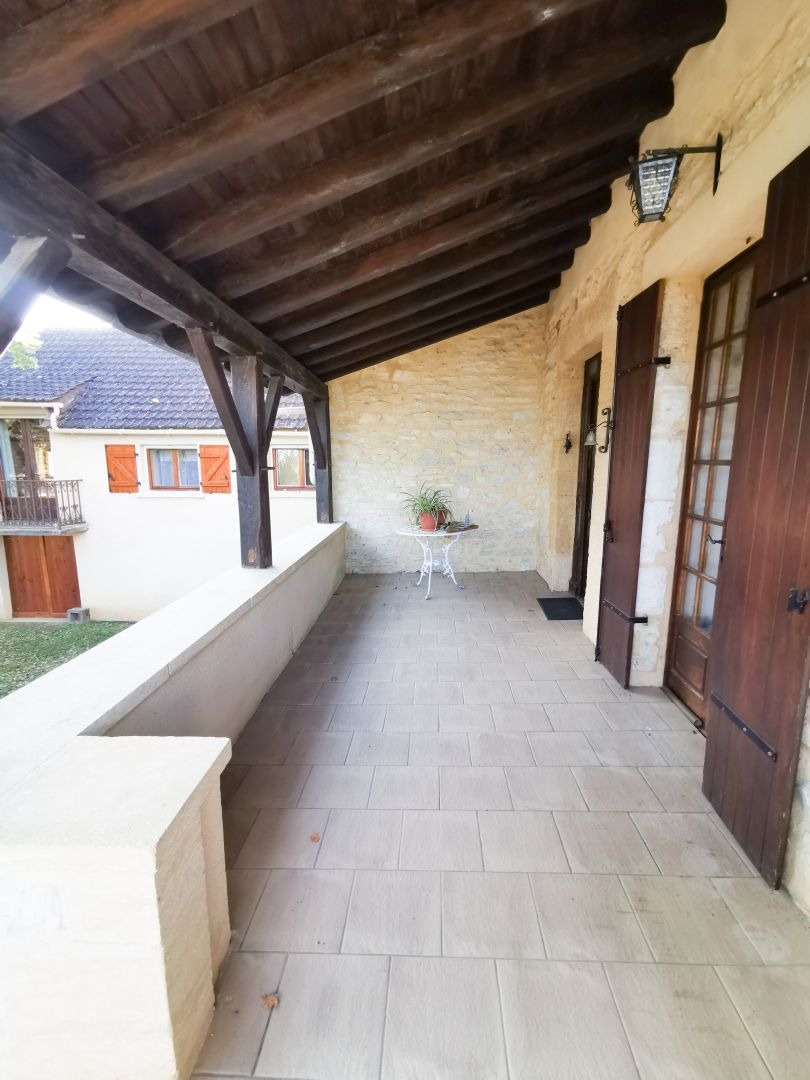
Terrace of 15 m².
The second section includes:
Kitchen of 9.7 m².
Living room of 22.5 m².
Two bedrooms (10.3 m² and 9.5 m²).
Shower room of 5.8 m².
Basement of approximately 67 m².
Terrace of 10 m².
The outdoor areas offer a pleasant setting with:
Land of approximately 3,655 m².
A 121 m² barn, ideal for storage, a workshop, or a future renovation project.
A 22 m² garage.
A water tank.
A chicken coop.
Amenities:
Double-glazed windows.
Oil-fired heating.
Wood-burning stove.
A private septic system installed less than 10 years ago.
This property represents a rare opportunity thanks to its ample space, flexible layout, and potential for development. It is well-suited for a family seeking spacious living areas as well as for a buyer looking to develop a tourism business in an area ideal for seasonal rentals.
Information on the risks associated with this property is available on the Géorisques website: www.georisques.gouv.fr.
Interested? Take the next step...
Why Sign Up?
- Save your search criteria
- Recommended properties
- Ideal Property Email Alerts
- Save & Print favourites
- Ask property questions
Must Read Articles
Useful Contacts
- French Insurance in English
- English Notaire Advisor
- Cordiez Solicitors (Franco-British specialists in French property law)
- View All
Send to a friend
Social Media