Vendre:
Log In or Sign Up
To store your favourites list for your next visit, you will need to log in above or sign up.
Listing Archive
Please note: This listing is no longer on the market, but you can use the enquiry form below to ask the agent for similar properties/plots.
Historic House with Land, near Beynac et Cazenac
Property. Ref: ADP-AP2963 Date Added: 28-May-2026
 Archived
 Select a photo to Enlarge
- 4 Bedrooms
- Size: 130.00 m2
- Plot: 2.66 acres
or email: enquiries@internationalprivatefinance.com
Add to My Favourites To store your favourites list for your next visit, you will need to log in above or sign up.
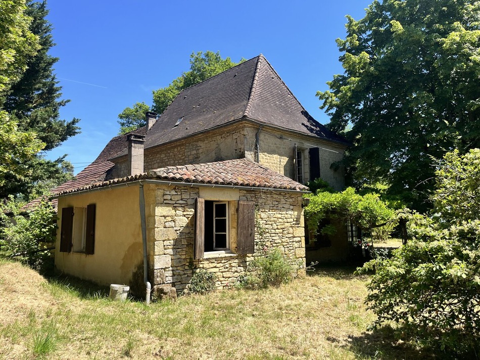
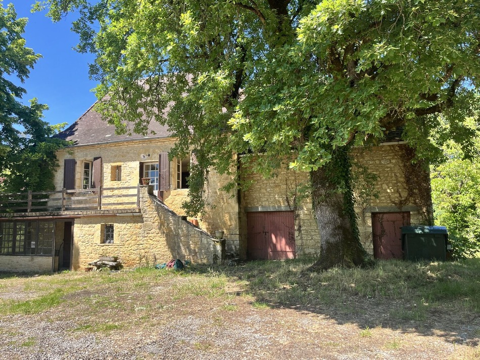
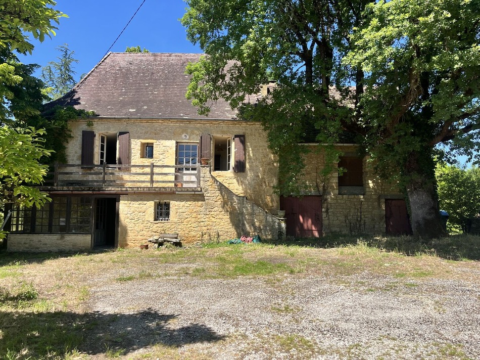
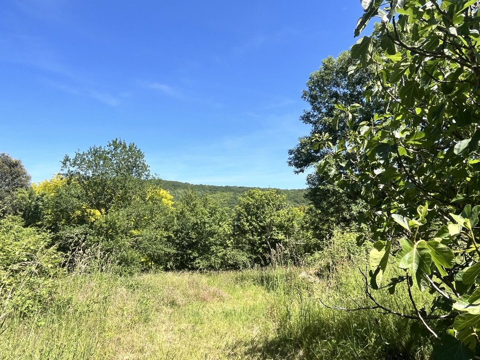
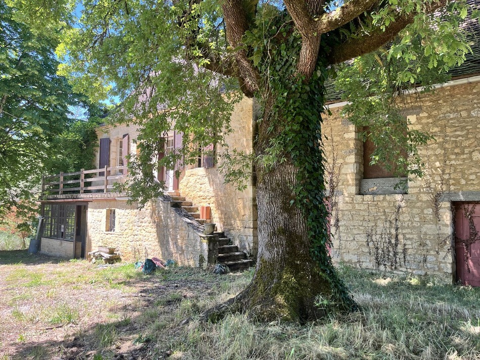
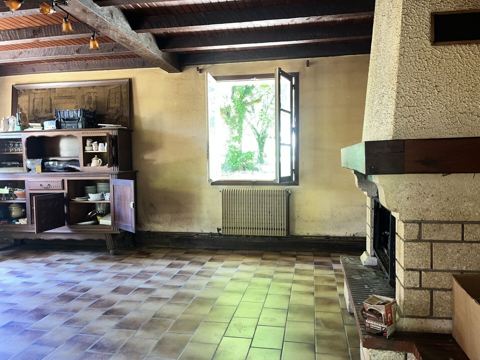
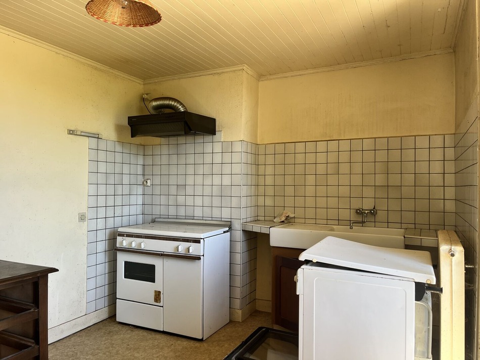
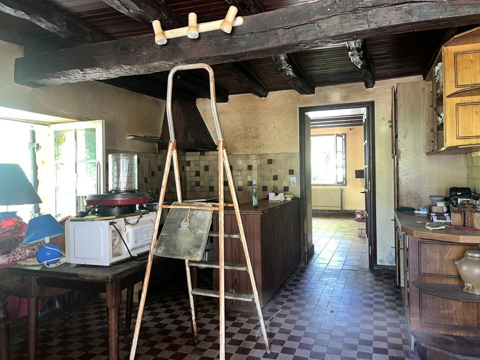
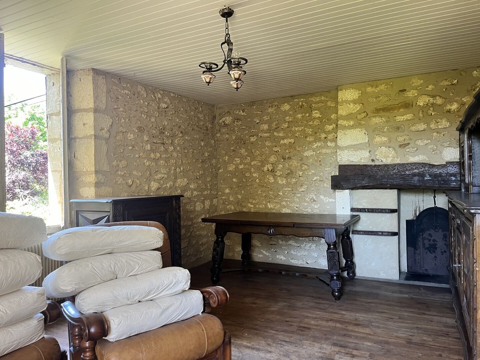
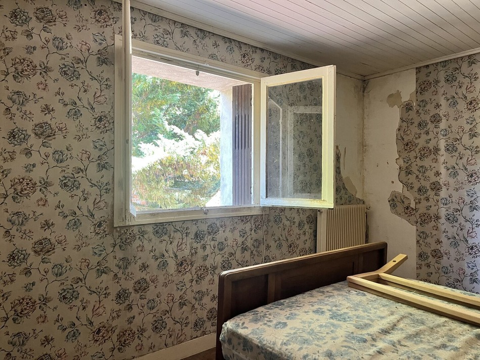
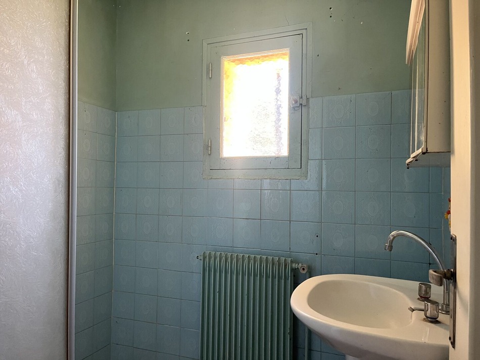
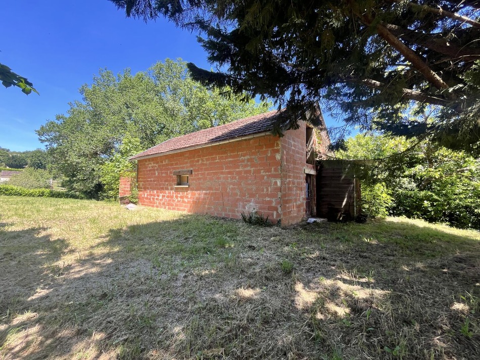
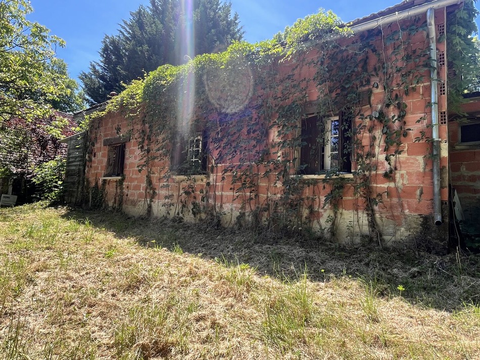
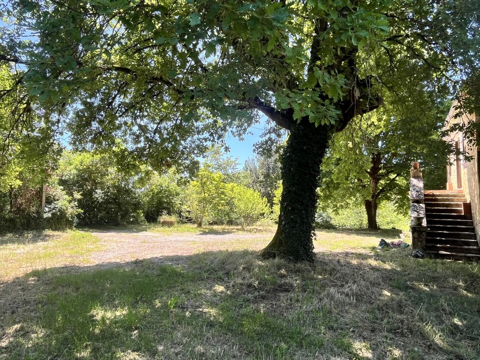
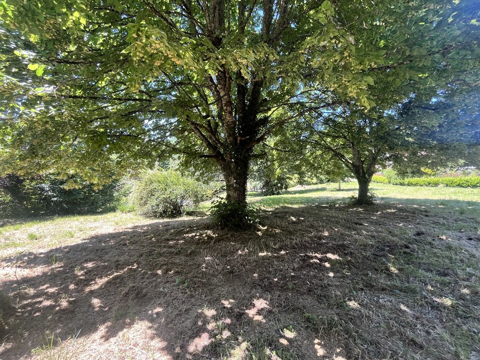
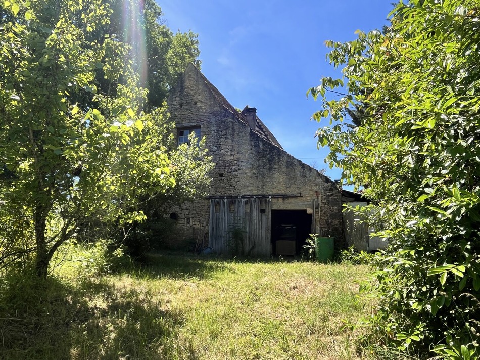
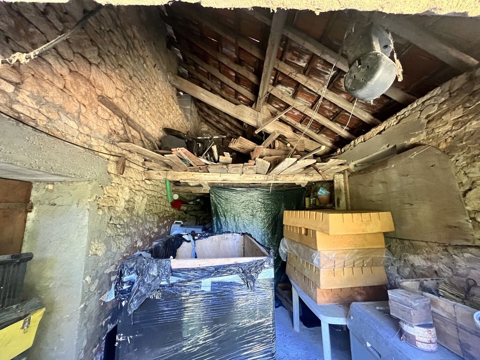
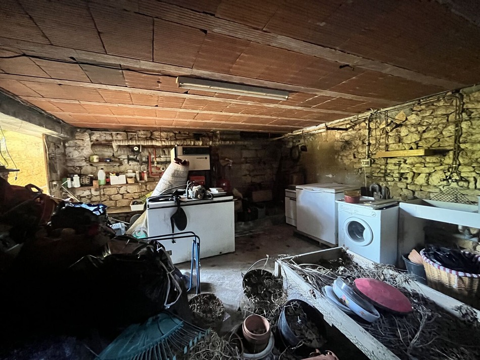
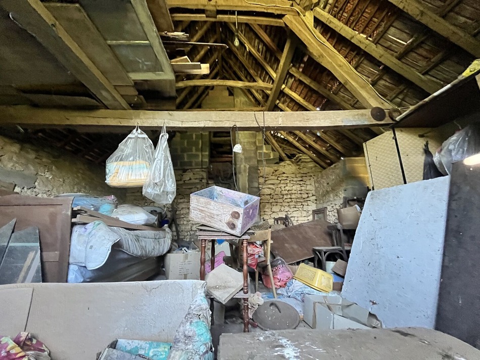
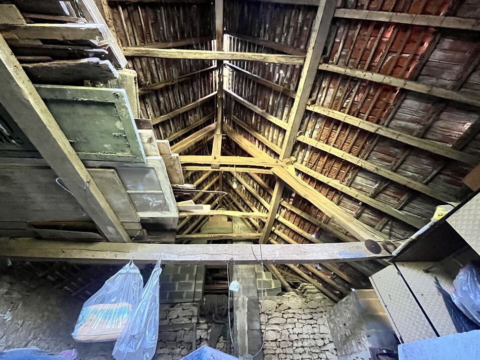
This historic property, with 130 m² of living space, is a beautiful home offering remarkable potential and numerous opportunities for flexible design, all situated in the open countryside of an iconic village in the Périgord Noir. The building requires complete and comprehensive renovation, but its current layout offers great flexibility to accommodate all kinds of residential or tourism projects. The main building features fully adaptable spaces spread across two independent levels: a garden-level floor currently comprising a kitchen, a dining room, an office, a bedroom, a bathroom, and a half-bath, as well as a first floor with two bedrooms (or one bedroom and a living room), a kitchen, a shower room, and a half-bath. This layout makes it easy to envision creating a large family home or maintaining two separate units. The potential extends to the exterior as well, thanks to the presence of outbuildings requiring full restoration, including a workshop, a traditional barn, and a former 50-square-meter guesthouse with two bedrooms. On the technical side, all interior finishing work is required and must be brought up to code, including replacing the single-pane windows, bringing the septic tank up to code, repairing the roof, and modernizing the heating system (currently oil-fired with a wood-burning insert); the energy performance assessment is currently underway.
I
Interested? Take the next step...
Why Sign Up?
- Save your search criteria
- Recommended properties
- Ideal Property Email Alerts
- Save & Print favourites
- Ask property questions
Must Read Articles
Useful Contacts
- French Insurance in English
- English Notaire Advisor
- Cordiez Solicitors (Franco-British specialists in French property law)
- View All
Send to a friend
Social Media