Vendre:
Log In or Sign Up
To store your favourites list for your next visit, you will need to log in above or sign up.
Property (near Lauzès) in Lot, Midi-Pyrénées
Property. Ref: RL-BVI75415 Date Added: 01-November-2025
 Reduced to Clear For Sale
 Select a photo to Enlarge
- 3 Bedrooms
- Size: 150.00 m2
- Plot: 996 m2
- Ready to move into
or email: enquiries@internationalprivatefinance.com
Add to My Favourites To store your favourites list for your next visit, you will need to log in above or sign up.
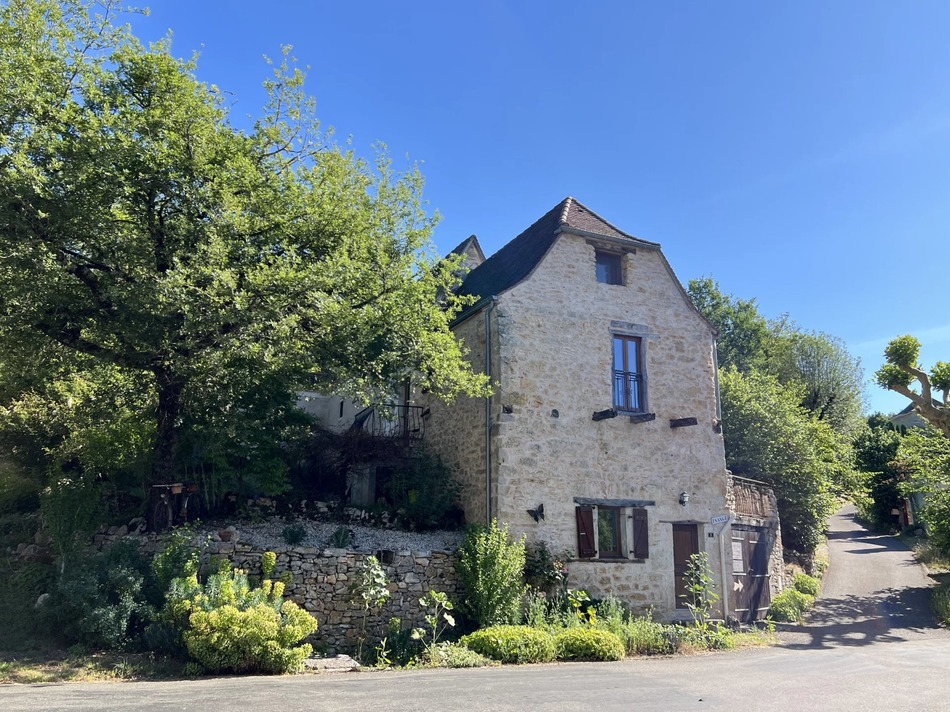
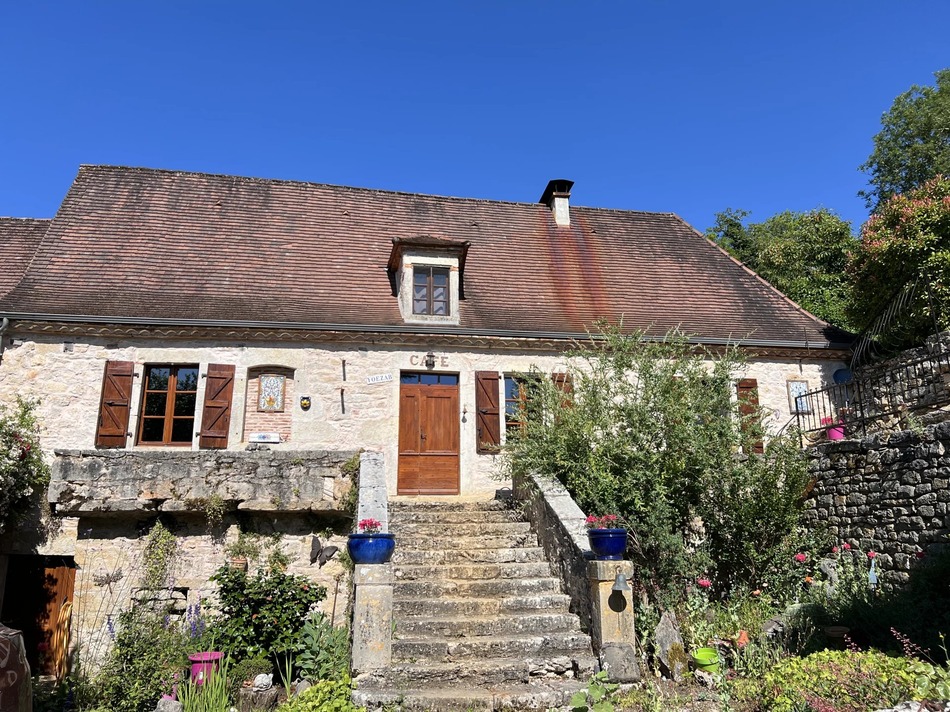
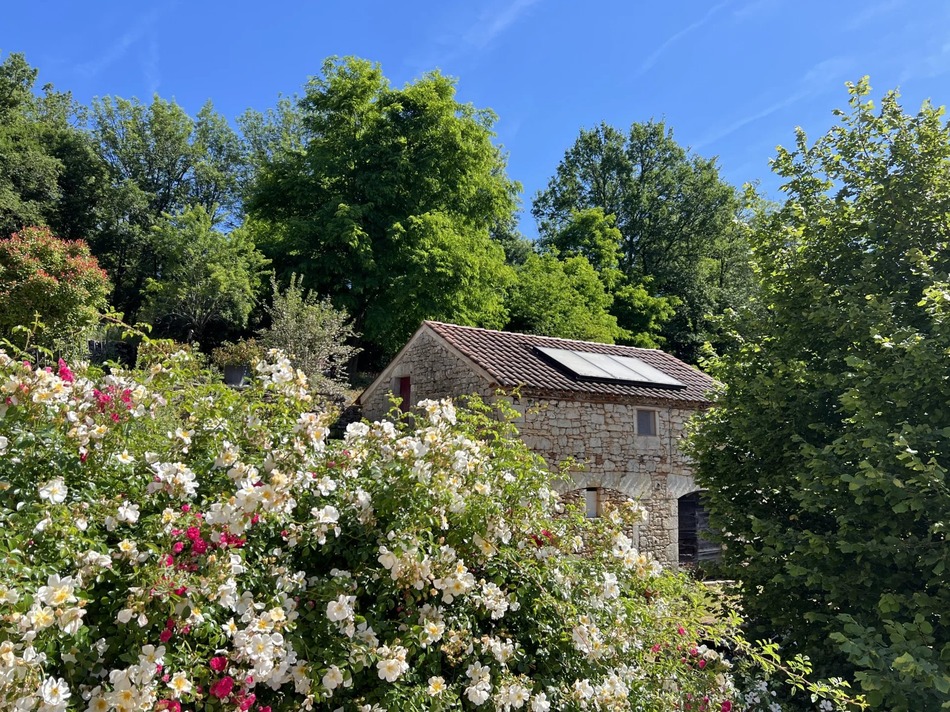
Just 30 minutes from Cahors, you will find this sympathetically renovated former village café with adjoining gîte, separate, two storey stone barn and garden.
Set in an elevated position, it has views over this exceptionally pretty village.
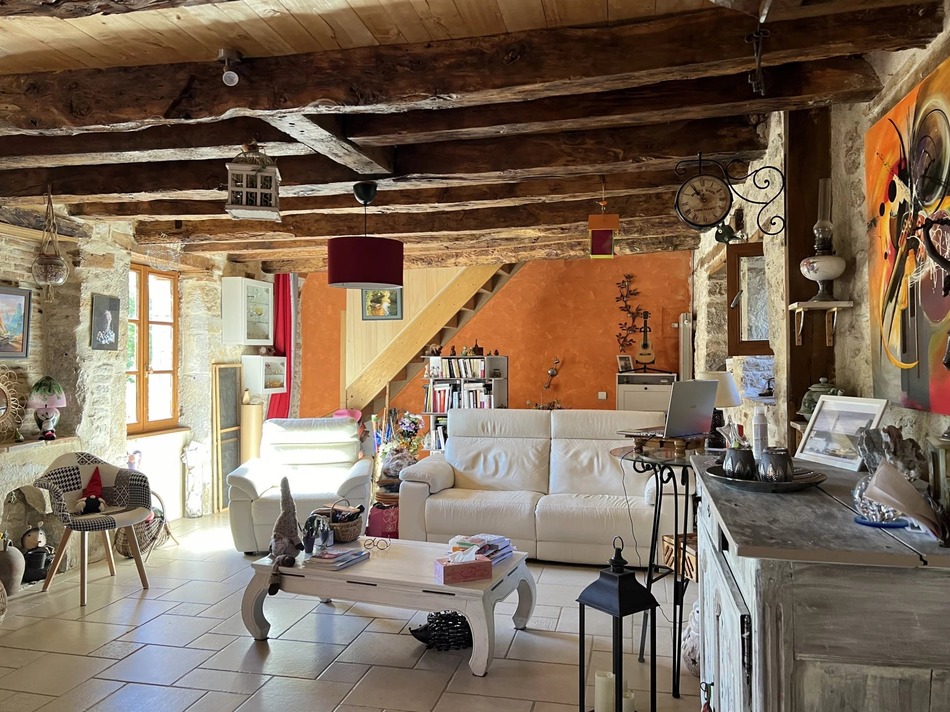
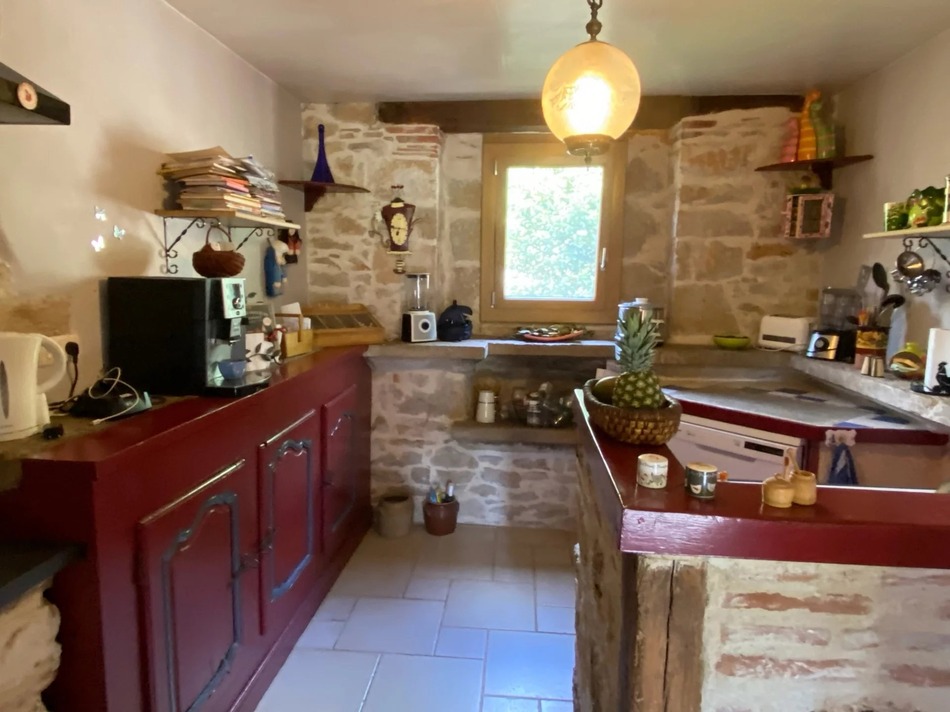
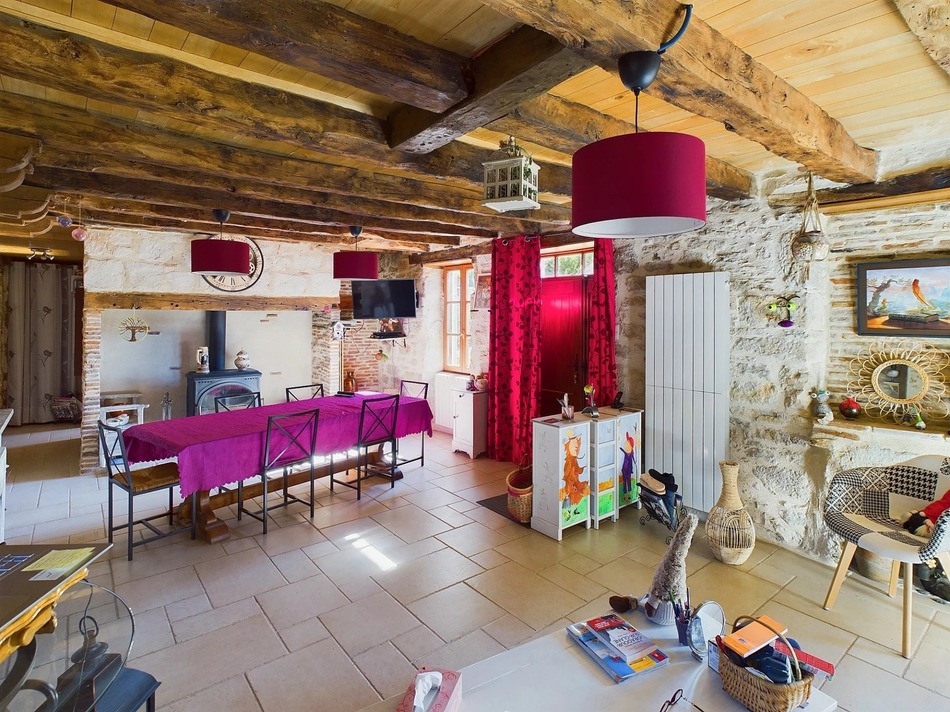
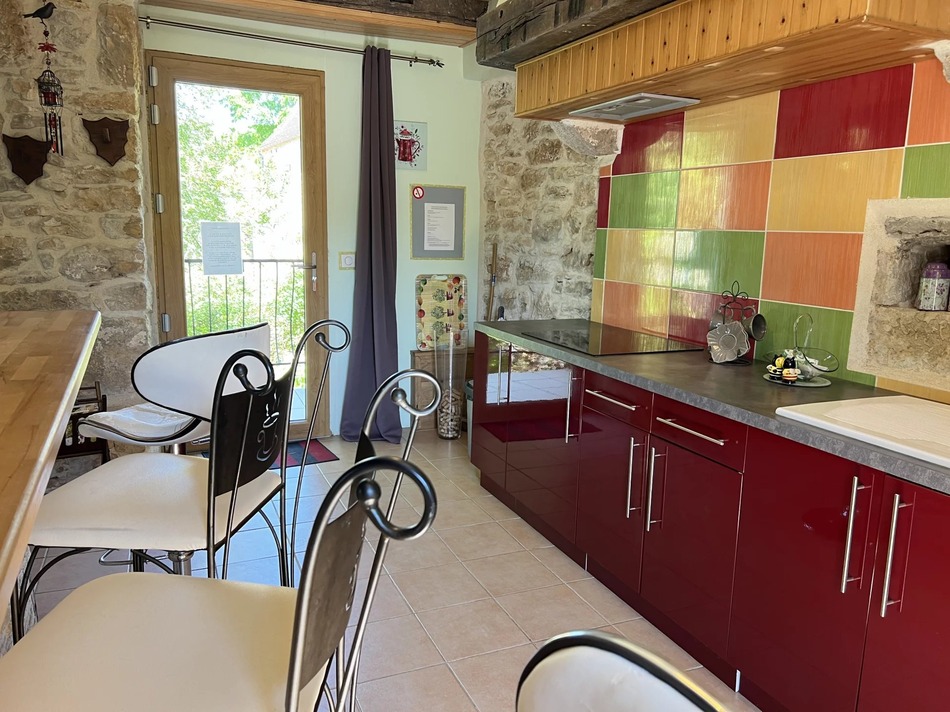
The main house comprises a large open-plan living area with exposed stonework, beams, a wood-burning stove and a fully equipped kitchen with a pantry attached.
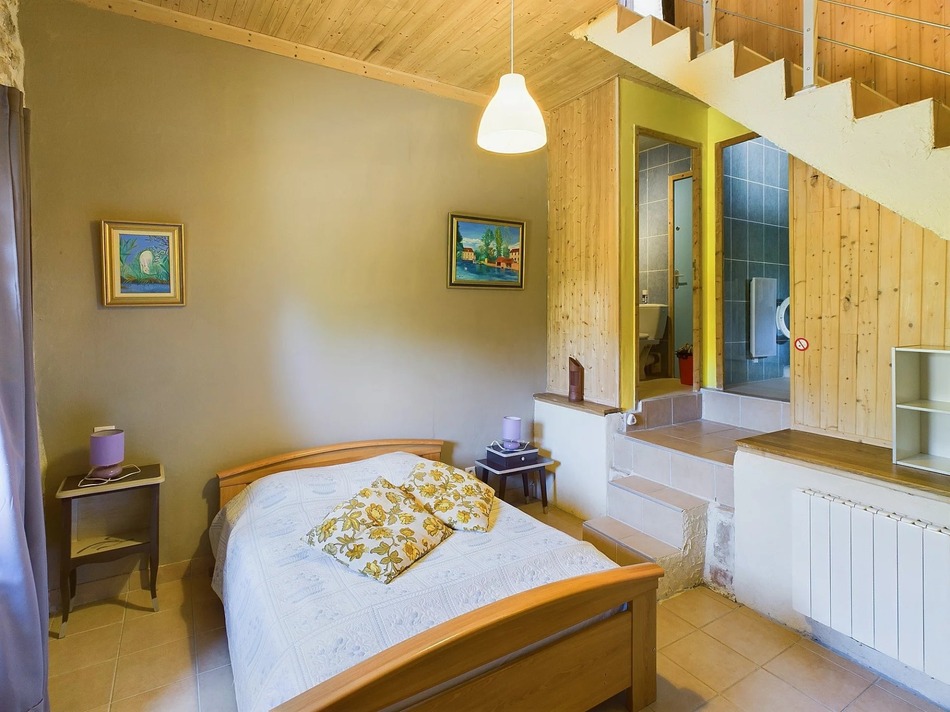
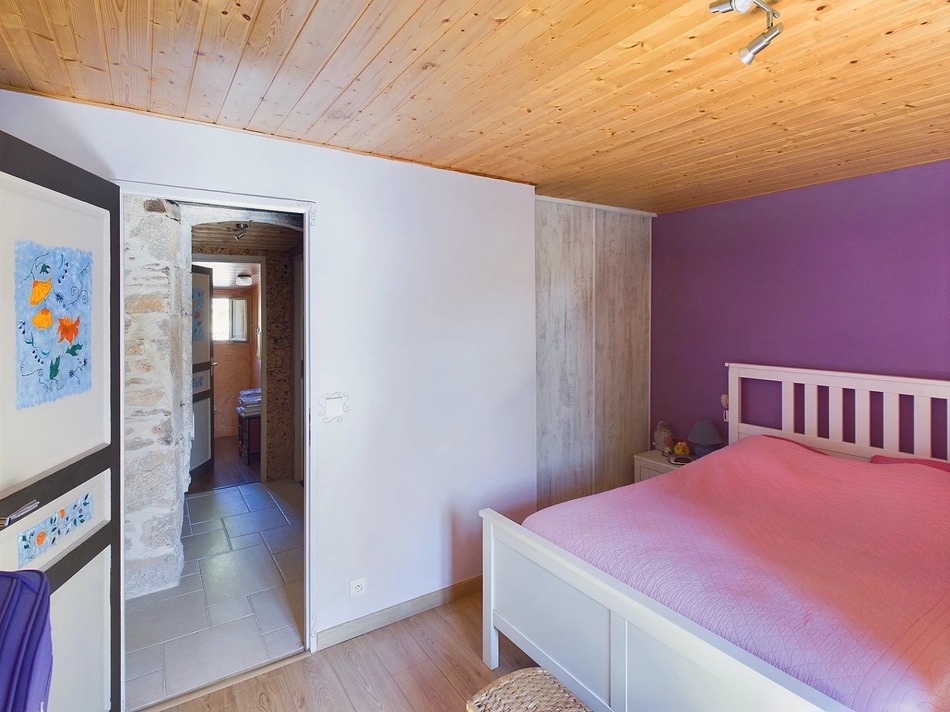
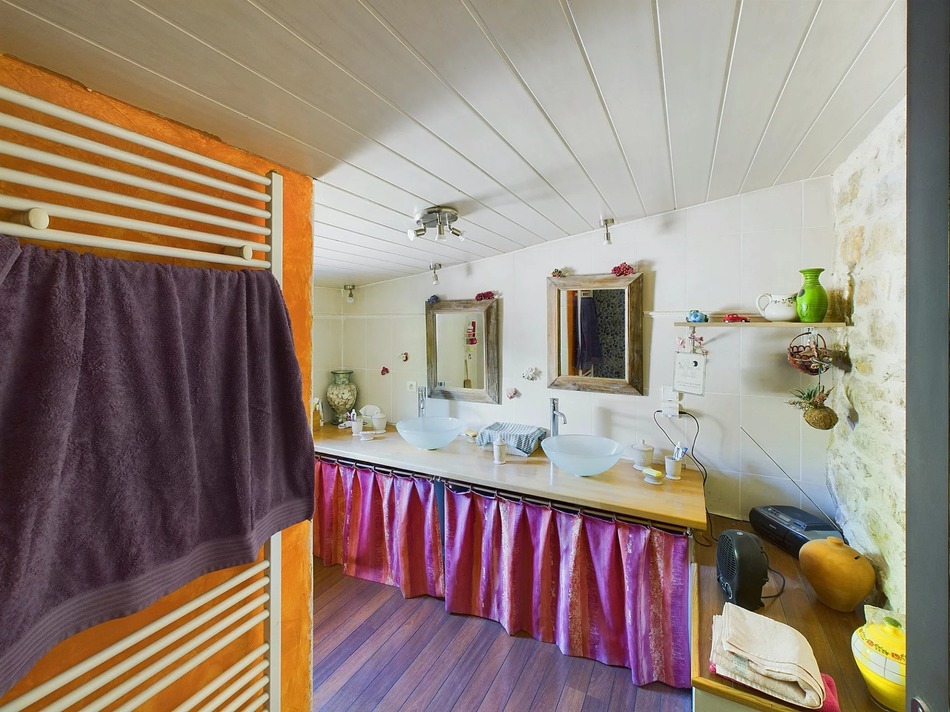
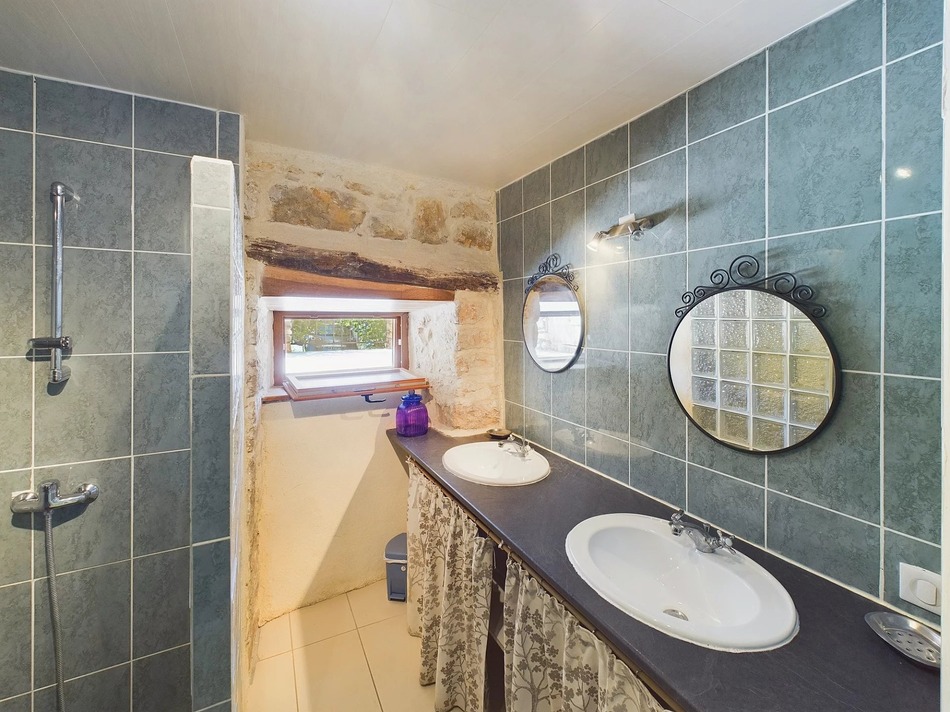
On this floor, there is a double bedroom, a bathroom with walk-in shower and separate WC.
The floor above runs the entire length of the property and serves as a bedroom with dressing room and office.
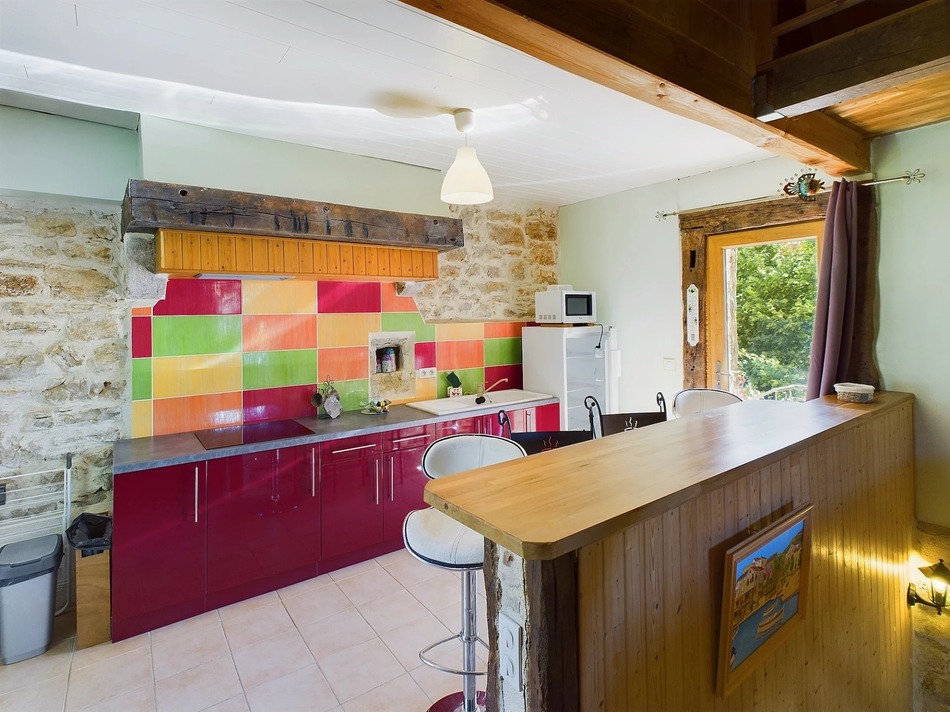
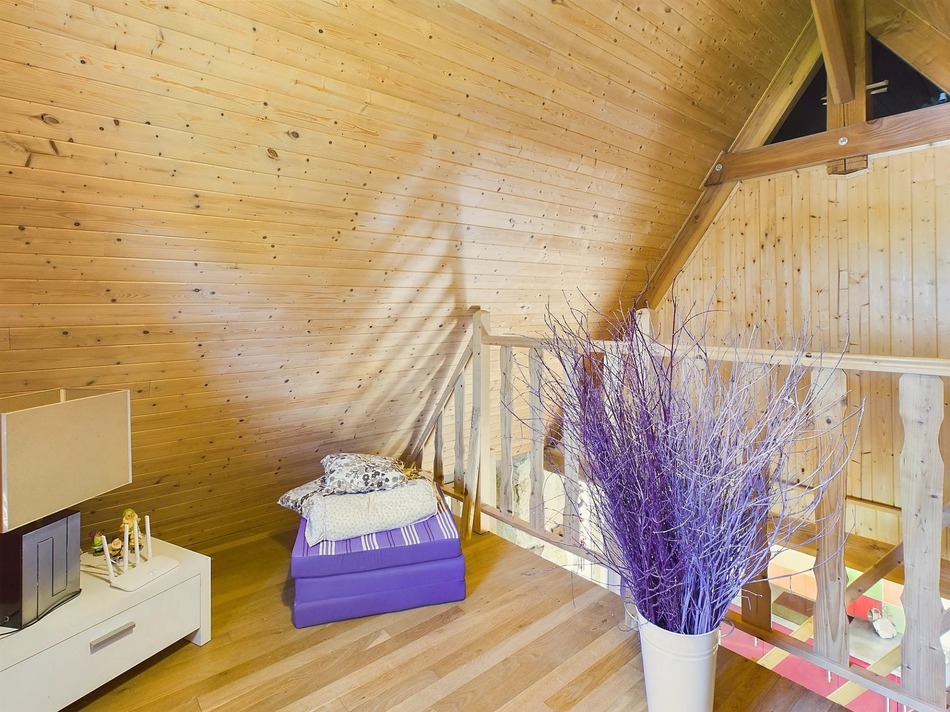
Adjacent to the main house is a guest gîte on three levels. (A future owner will need to reapply for the necessary permits). It consists of a bedroom, a shower room, and separate WC on the ground floor, a charming living room and a fully equipped open-plan kitchen on the first floor as well as a mezzanine above that could be used as an additional bedroom. The gîte has two balconies, at the front and rear, as well as a small private garden.
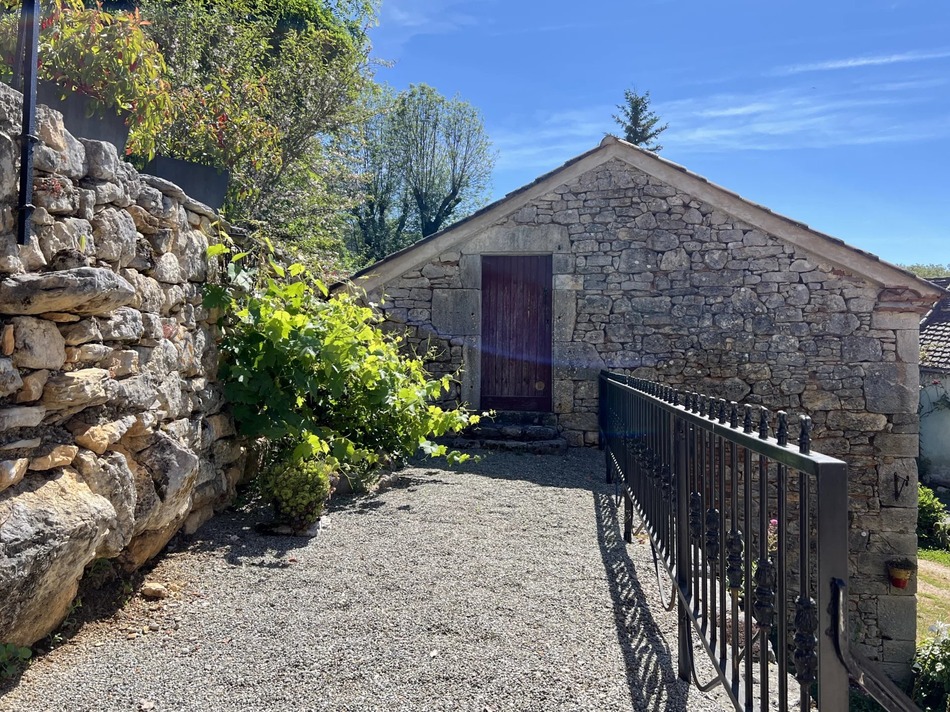
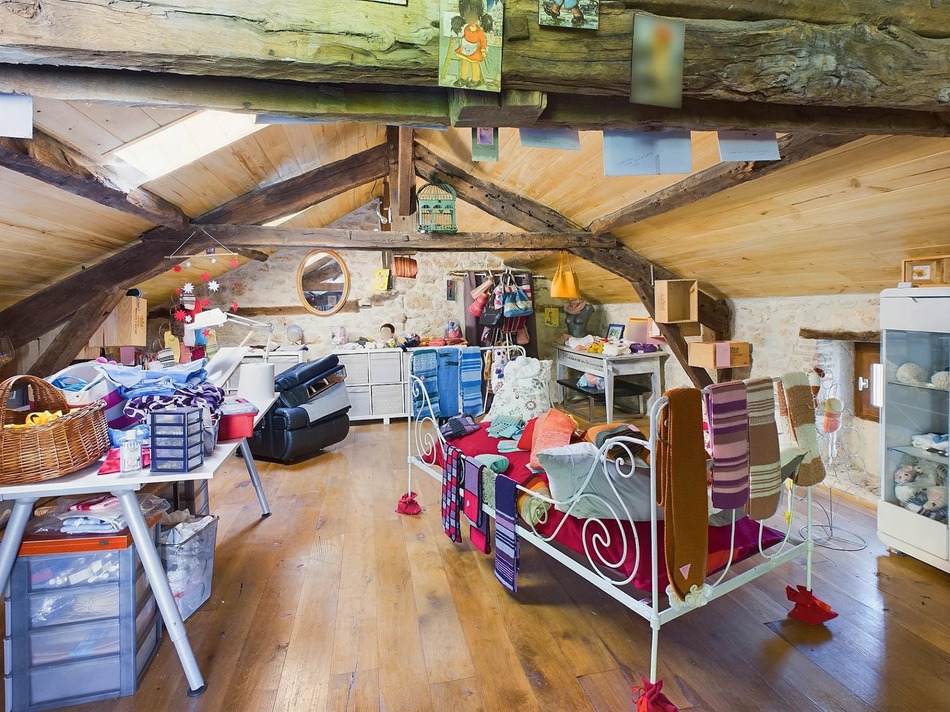
The first floor of the two-story, stone barn, accessible via a long terrace, is used as a craft workshop.
The ground floor of this building is used as a workshop/garage but, with the necessary permits, could be converted into additional accommodation.
There are cellars under the length of the main house and a garage under the terrace of the cottage.
The upper level garden is accessed by stone steps and has mature trees and a superb view of the church and stream with its lavoir, in the centre of the village.
This is a charming property that has much to commend it.
A visit is highly recommended!
Contact us now to book your visit!
Price including agency fees : 248 000 €
Price excluding agency fees : 233 963 €
Buyer commission included: 6 %
Interested? Take the next step...
Why Sign Up?
- Save your search criteria
- Recommended properties
- Ideal Property Email Alerts
- Save & Print favourites
- Ask property questions
Must Read Articles
Useful Contacts
- French Insurance in English
- English Notaire Advisor
- Cordiez Solicitors (Franco-British specialists in French property law)
- View All
Send to a friend
Social Media