Vendre:
Property (near Castanet) in Tarn-et-Garonne, Midi-Pyrénées
Property. Ref: RL-BVI87621 Date Added: 17-November-2026
 For Sale
 Select a photo to Enlarge
- 8 Bedrooms
- Size: 455.00 m2
- Plot: 0.87 acre
- Private Pool
- Ready to move into
or email: enquiries@internationalprivatefinance.com
Add to My Favourites To store your favourites list for your next visit, you will need to log in above or sign up.
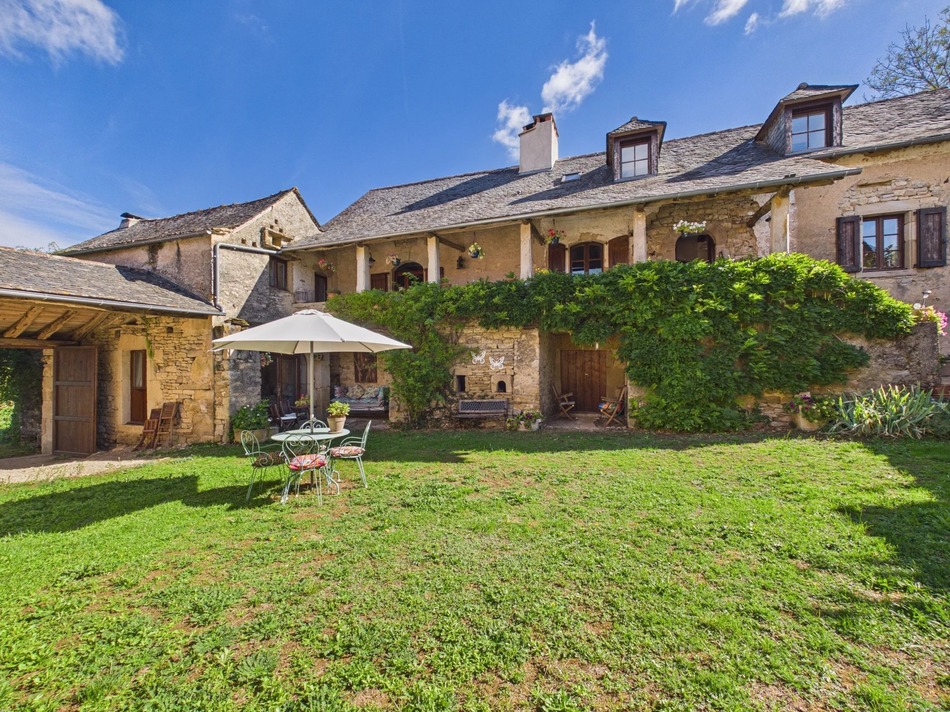
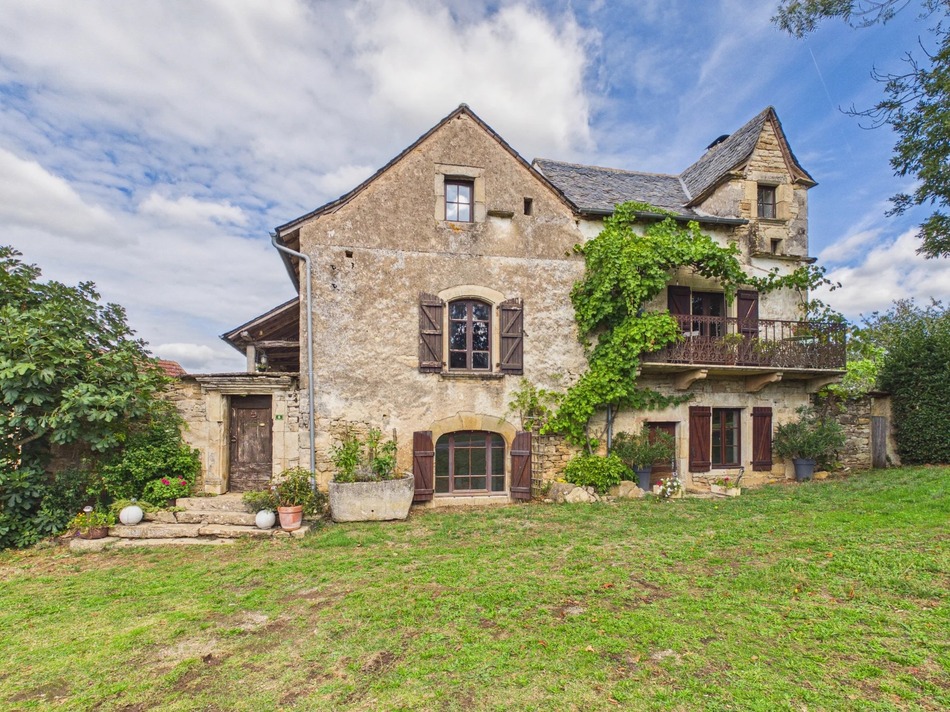
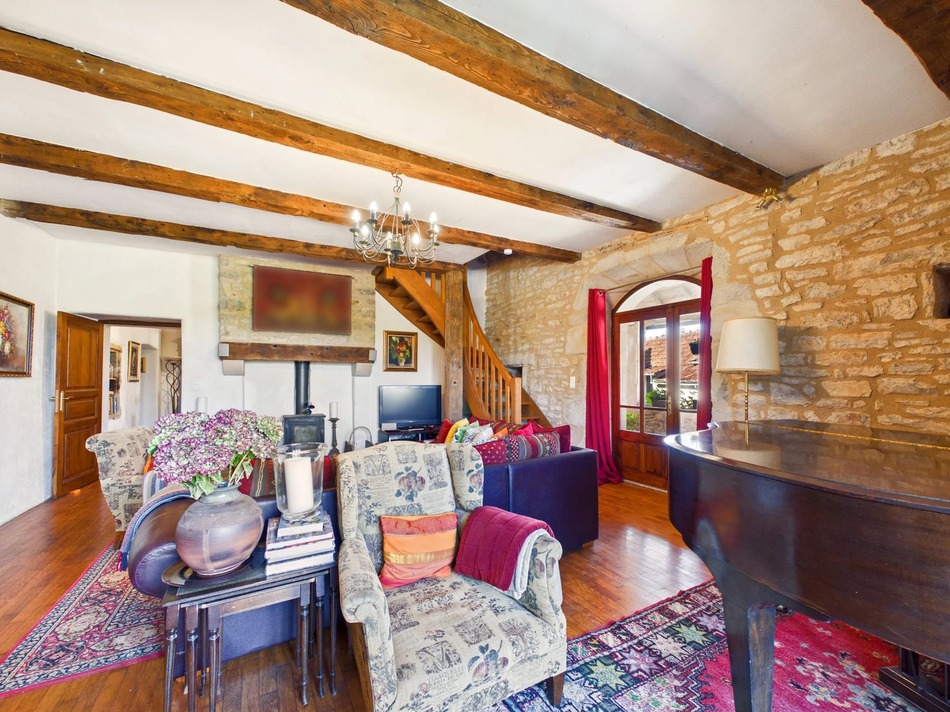
In the heart of the Tarn-et-Garonne countryside, near the medieval villages of Caylus and Saint-Antonin-Noble-Val and just a few minutes from a leisure lake, this rural stone property offers 455 m² of accommodation across four dwellings, set in 3,523 m² of grounds.
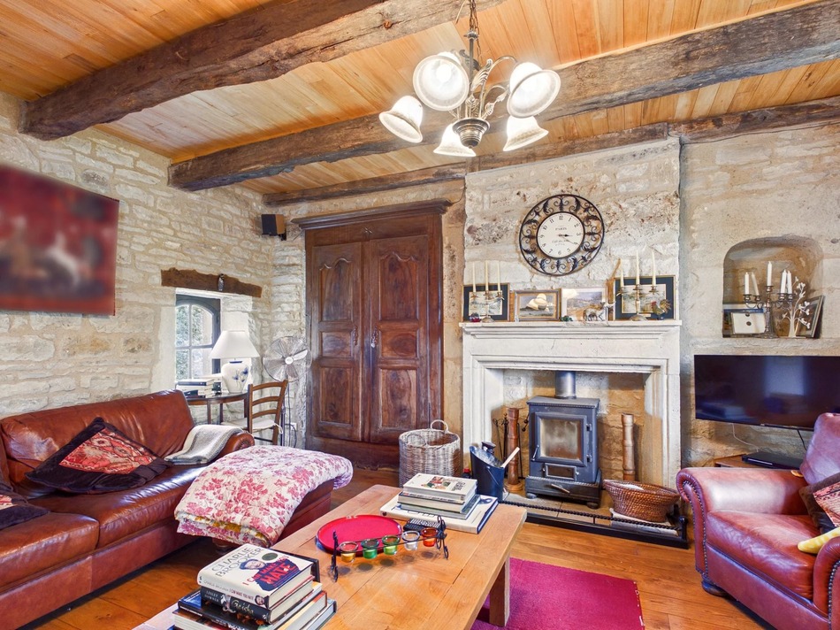
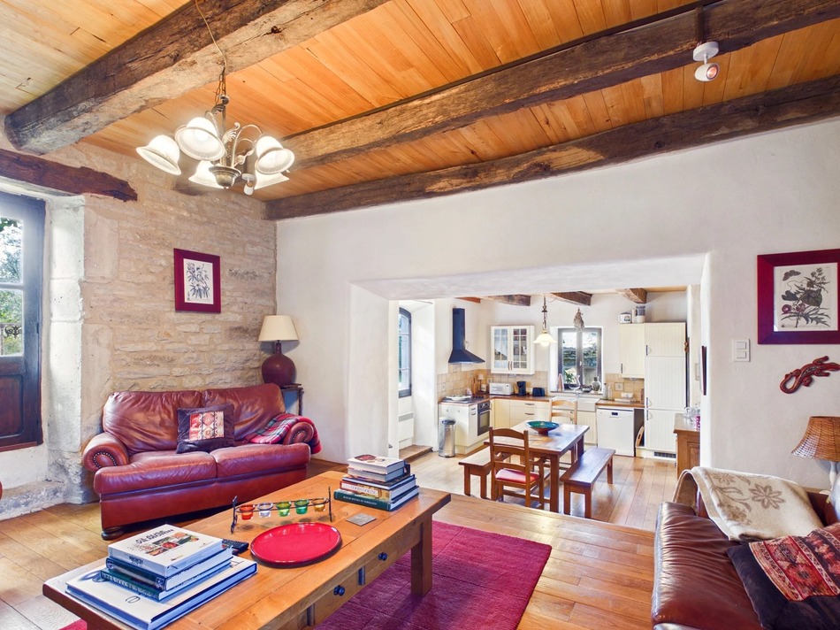
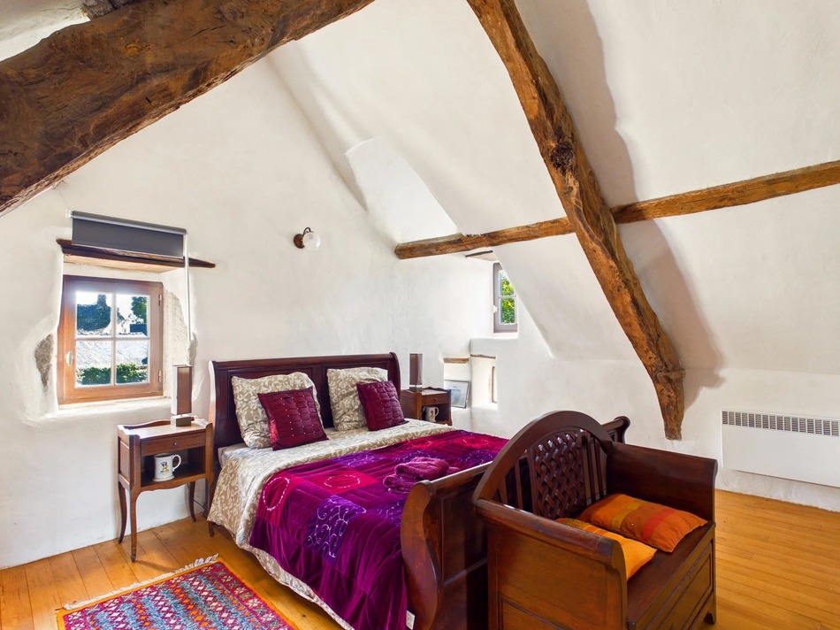
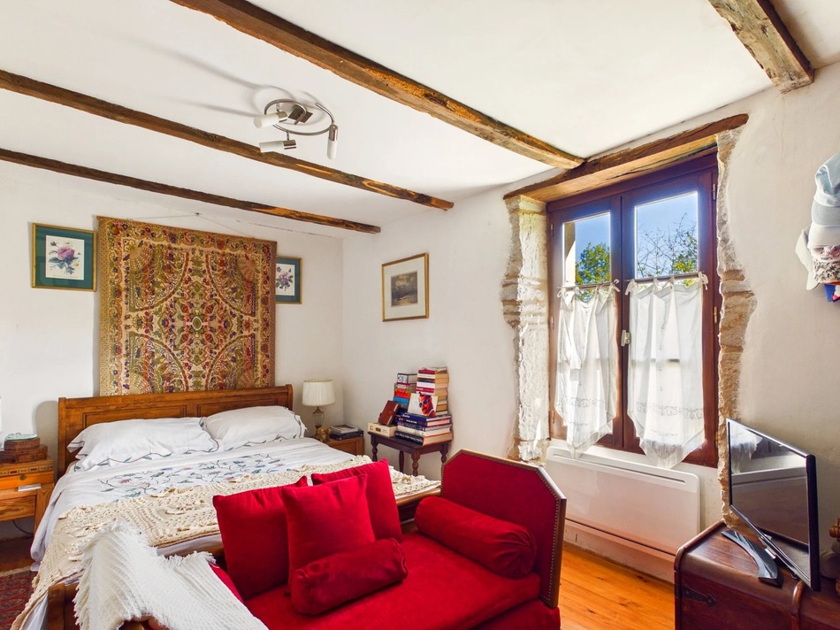
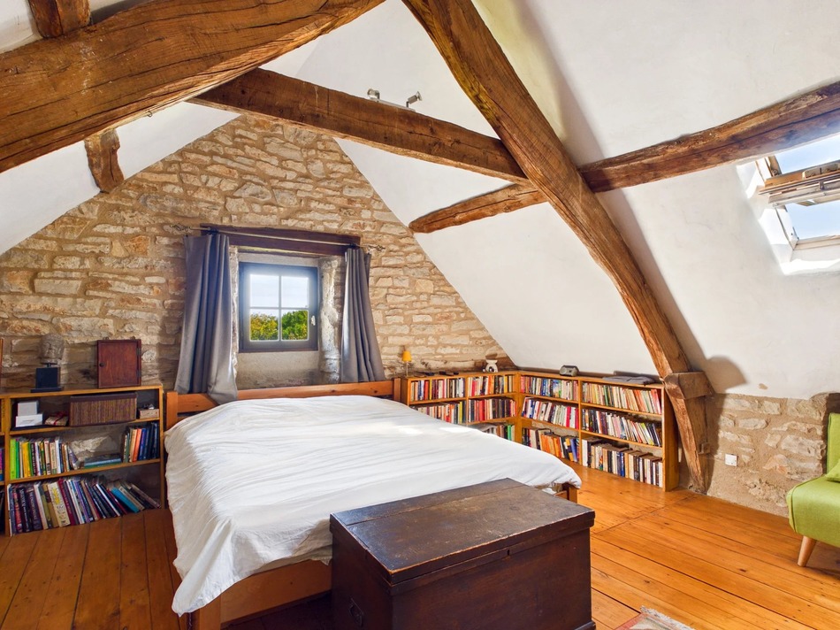
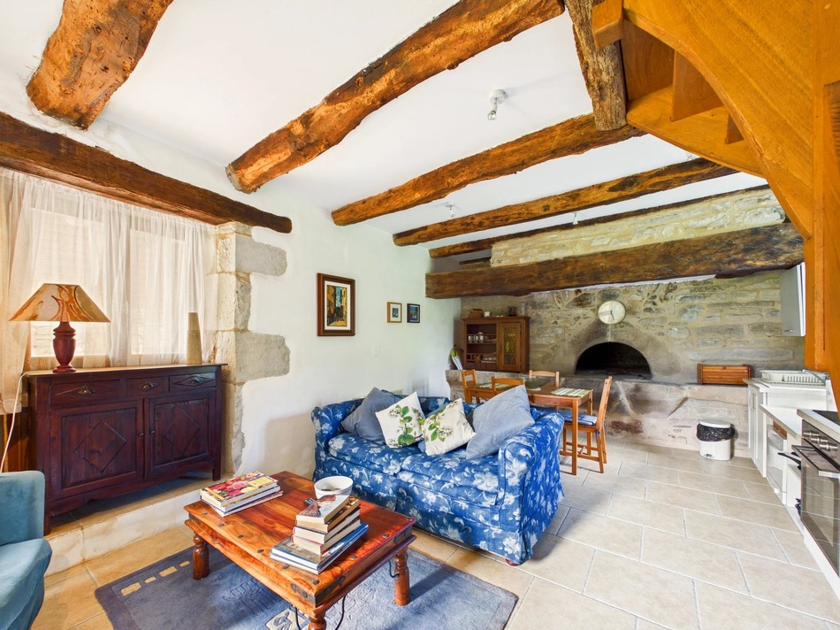
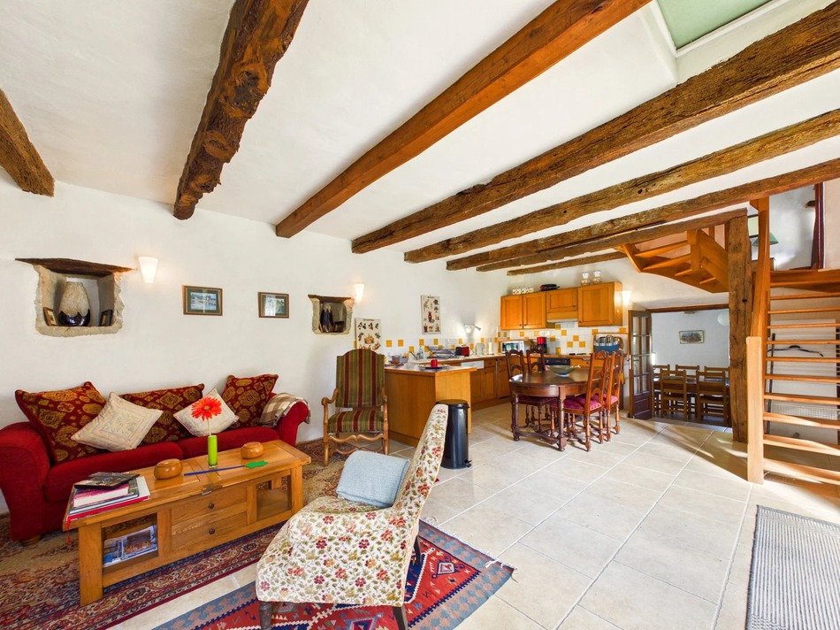
Stone walls, time-worn beams, old alcoves and bread ovens recall the property’s past. Exposed roof timbers, balconies and a long covered gallery reached by a stone staircase are among its architectural features. The property lends itself to a large family home, multigenerational living or holiday lets (subject to permissions).
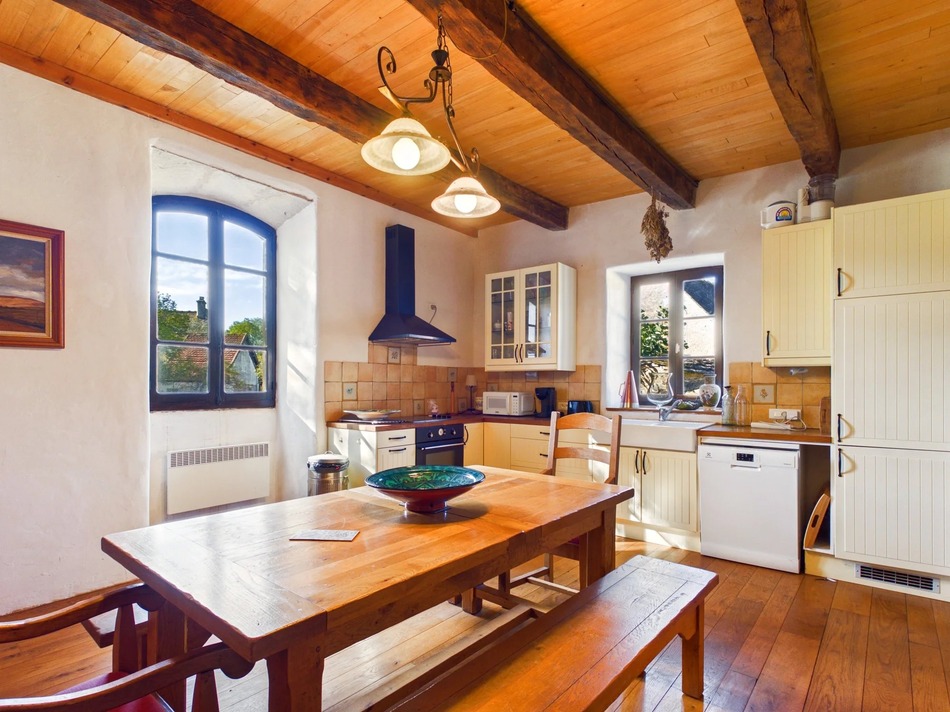
The first dwelling is arranged over three levels, with a kitchen, sitting room, two bedrooms, a bathroom, a shower room and a mezzanine. A second ground-floor living area with outside access could accommodate an additional kitchen.
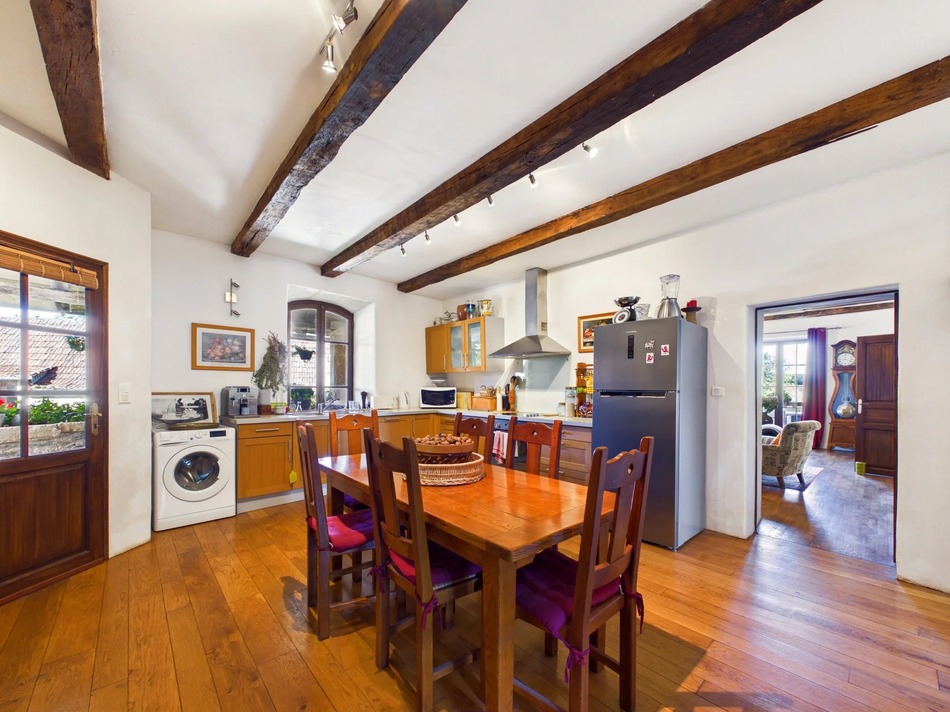
The second has a large kitchen, spacious sitting room, two bedrooms, two shower rooms and several spaces for working or reading, including mezzanines. Stonework and old beams feature throughout.
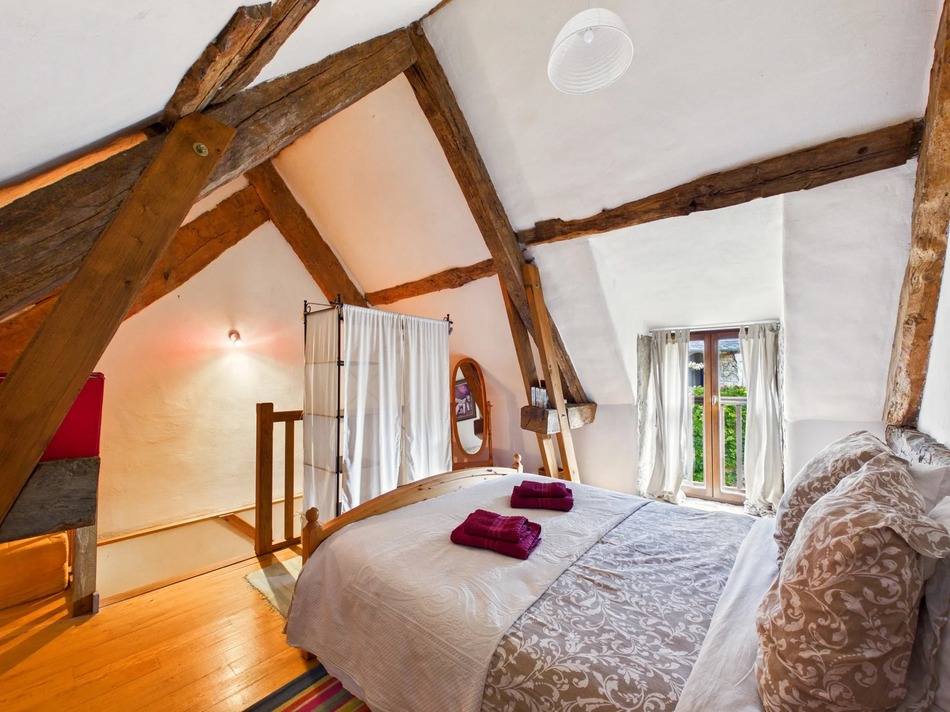
The third comprises a living room with an open-plan kitchen and, upstairs, a spacious bedroom open to the staircase, a shower room and a small mezzanine reached by a ladder.
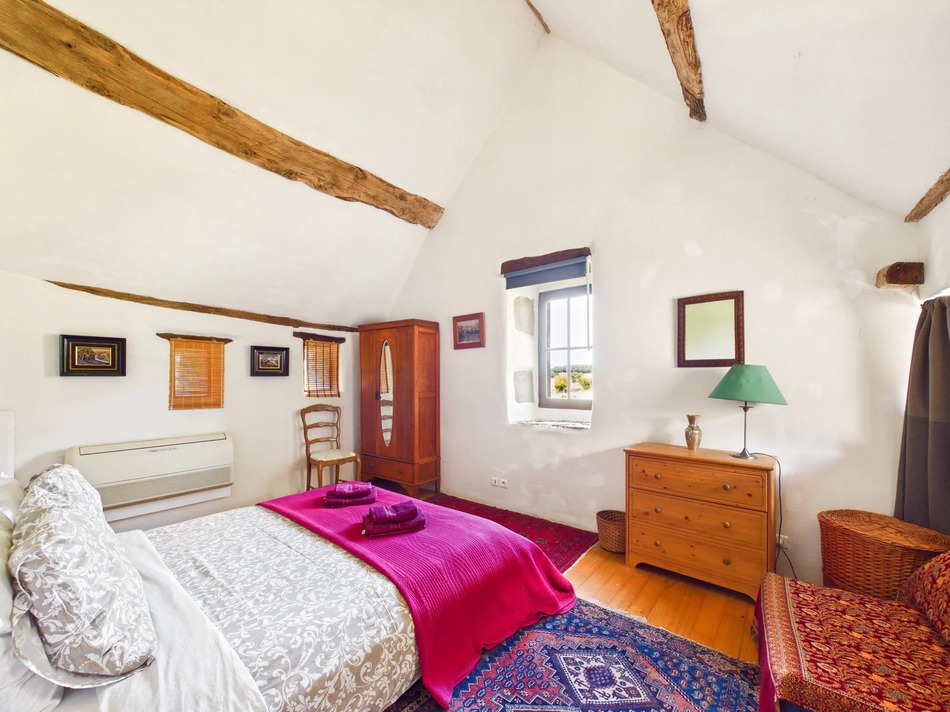
The fourth offers a large living room with an open-plan kitchen, a dining room opening onto the outside, three bedrooms on different levels, a shower room and a bathroom. It has electric underfloor heating on the ground floor and air conditioning upstairs.
Two barns also form part of the property. The first has undergone some work and is now used as a garage; the second remains in its original condition and will require renovation for a new use (subject to permissions). Several cellars and further spaces awaiting conversion (subject to permissions) complete the property.
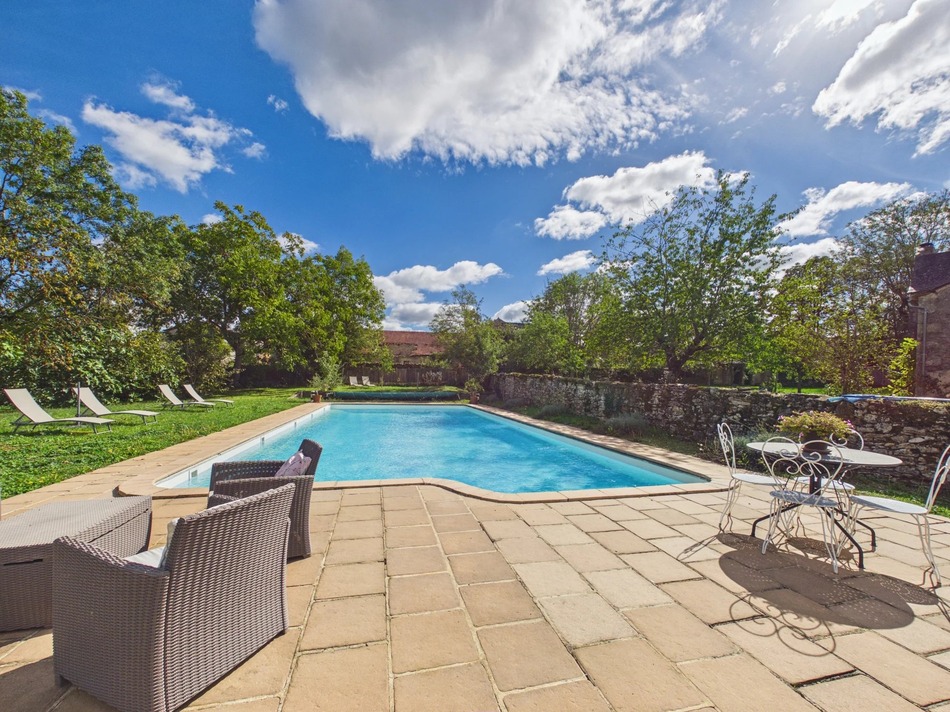
Between the buildings lies a flower-filled garden with fruit trees and a vegetable plot. The greenery gives the place an atmosphere of its own. Nearby, the 16.5 × 7.5 m swimming pool and its terrace overlook the green countryside.
A place for those who appreciate old houses, their history and all that remains to be imagined.
Price including agency fees : 560 000 €
Price excluding agency fees : 528 302 €
Buyer commission, tax included: 6%
Interested? Take the next step...
Why Sign Up?
- Save your search criteria
- Recommended properties
- Ideal Property Email Alerts
- Save & Print favourites
- Ask property questions

Must Read Articles
Local Accommodation
B&Bs and Gites
Useful Contacts
- French Insurance in English
- English Notaire Advisor
- Cordiez Solicitors (Franco-British specialists in French property law)
- Verfeil Owners Club (Property Management)
- General Builders 82 (English builders registered in France)
- Media Man 82 (website design & computer maintenance)
- View All
Send to a friend
Social Media